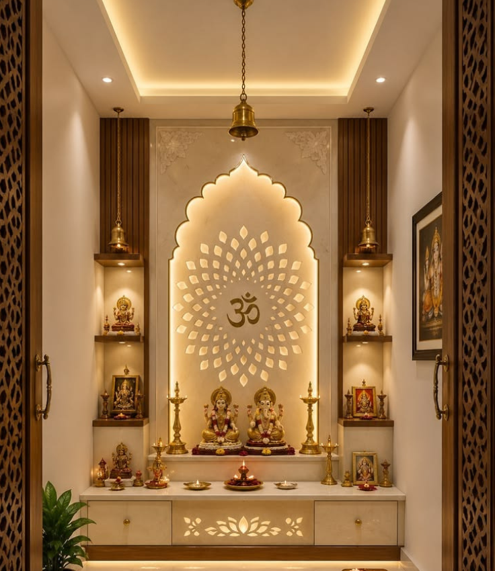
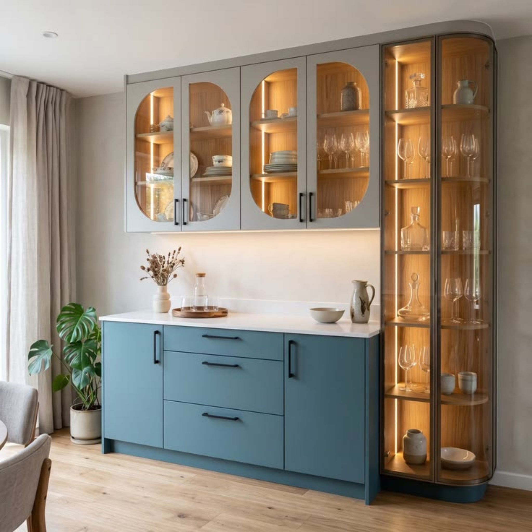
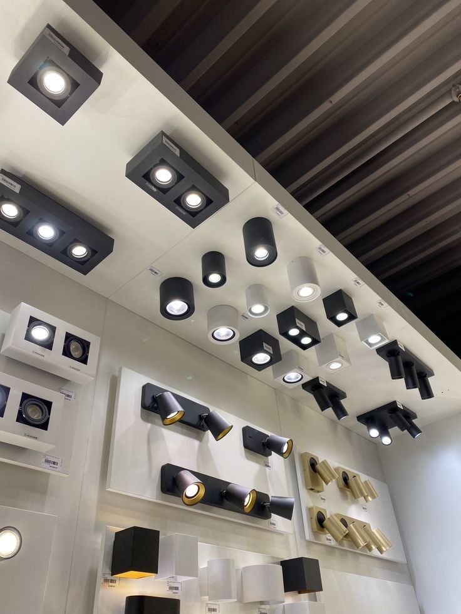
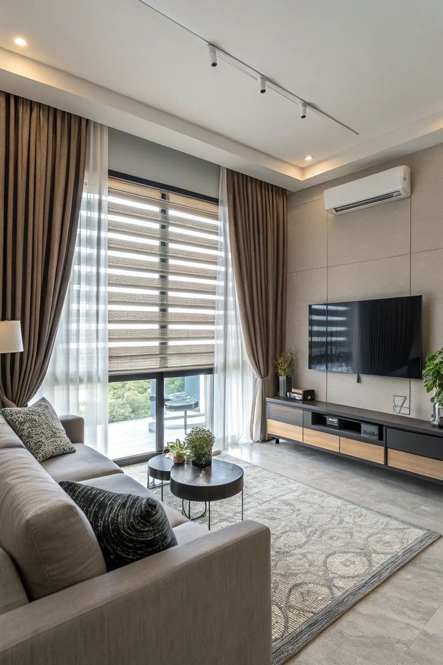
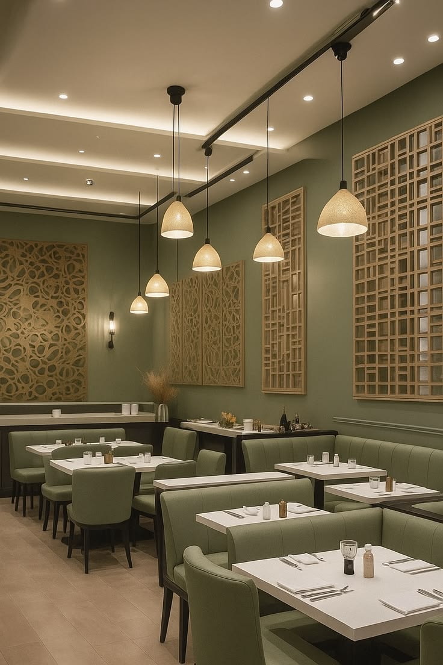
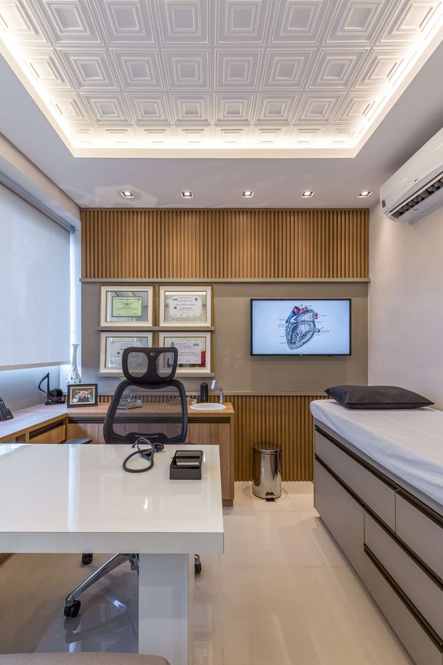
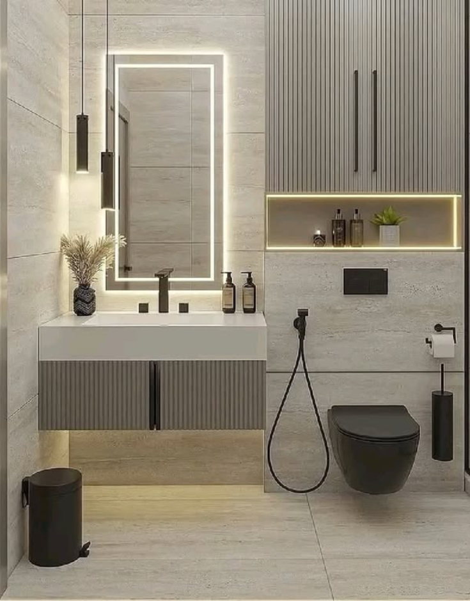
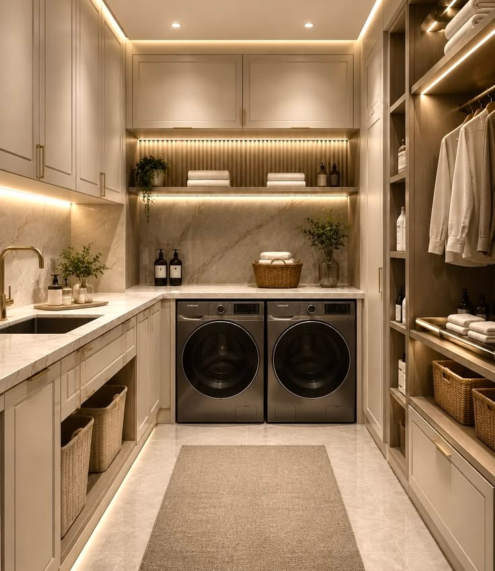
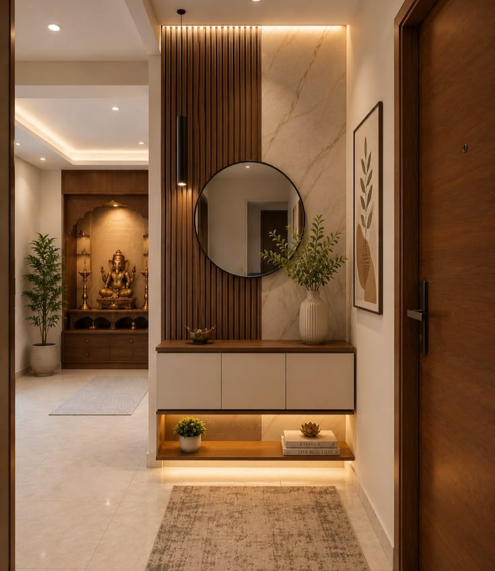
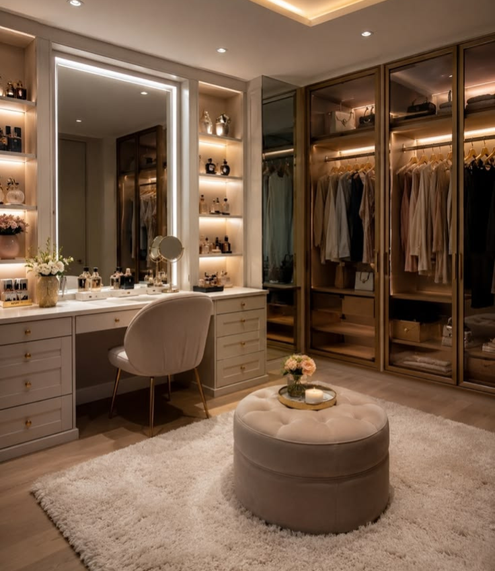
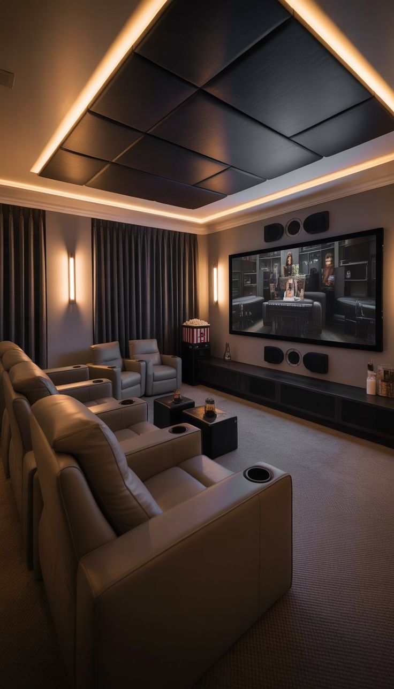
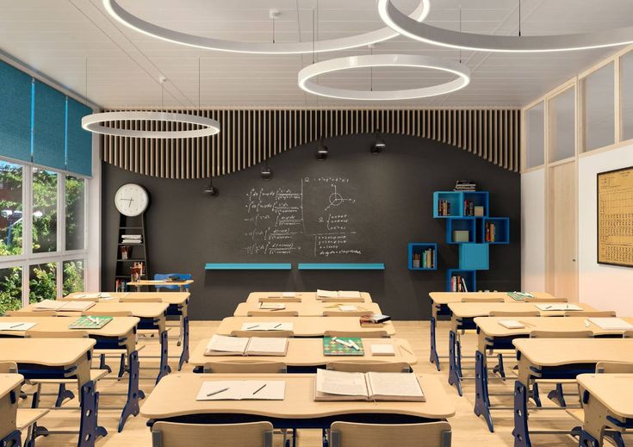
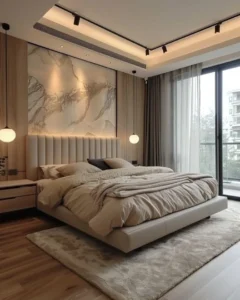
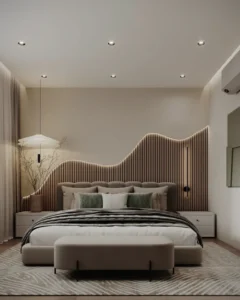
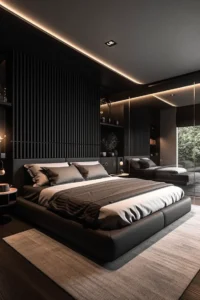
interior design projects in hyderabad executed by Houseway combine creative architectural design with flawless turnkey craftsmanship. Explore our finest completed residential and commercial spaces below.
Delivering High-Quality Turnkey Spaces Across Hyderabad
From modern 2BHK and 3BHK flat interiors in Manikonda and Uppal to custom luxury villas in Narapally and Bachupally, our team handles design and site execution end to end. Across all our interior design projects in Hyderabad, whether it is an ergonomic modular kitchen with factory-finished cabinetry or an aesthetic living room false ceiling and TV unit, each project is backed by our dedicated 10-year warranty.
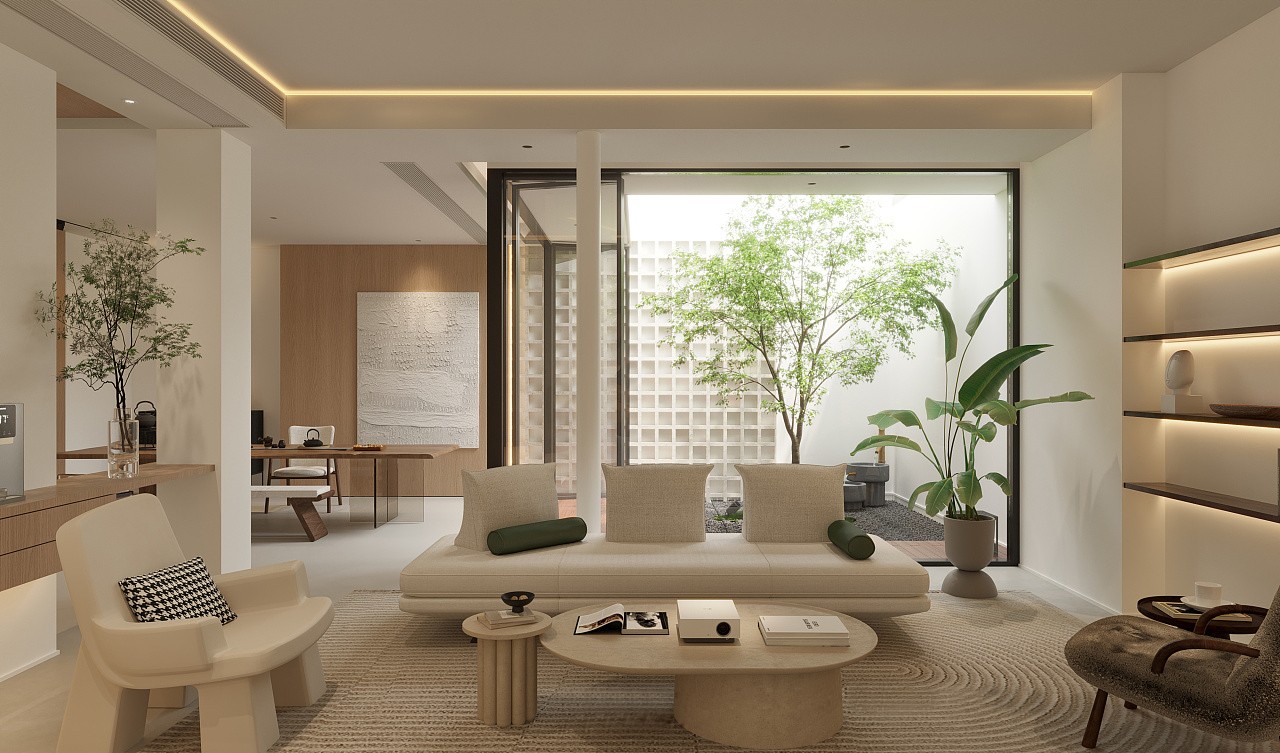
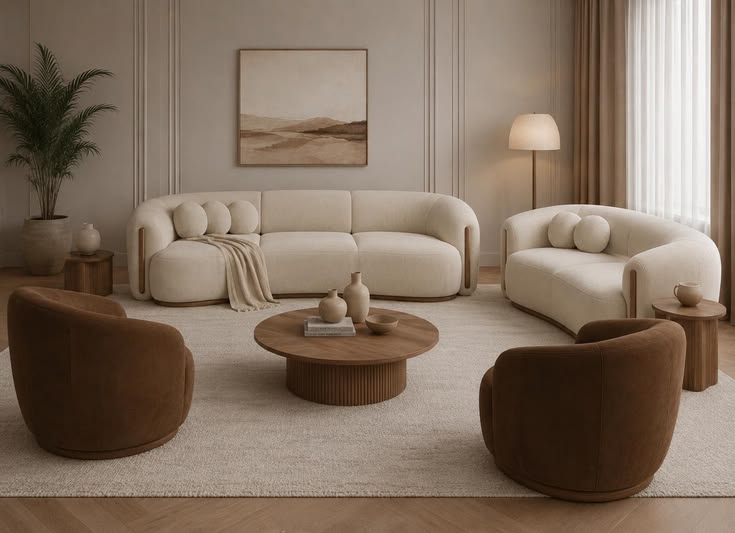
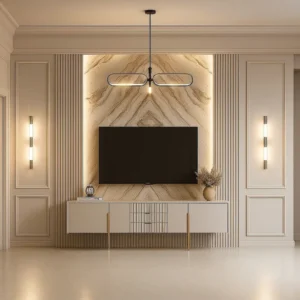
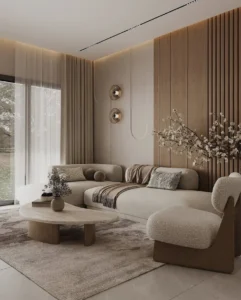
Luxury living room TV unit design Hyderabad by Houseway
Warm Palette
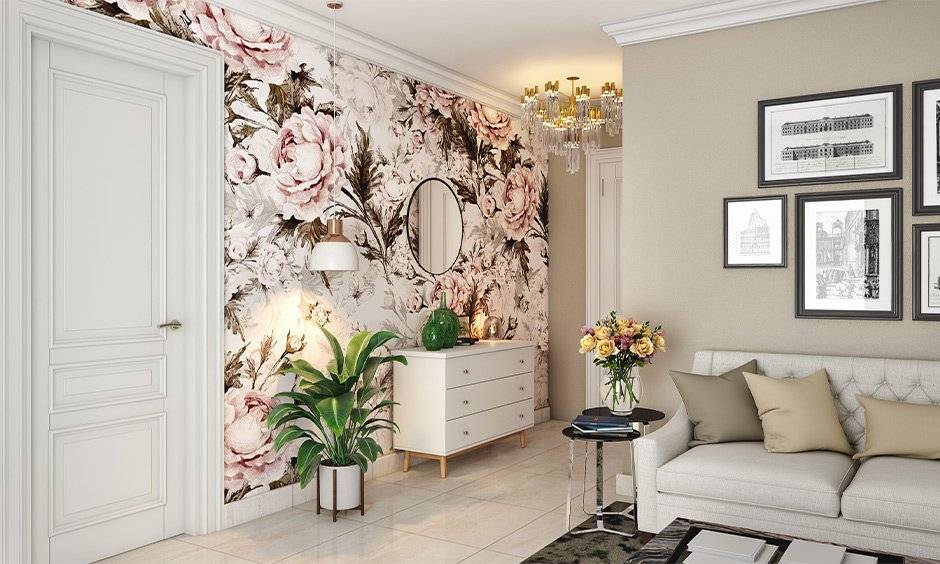
Warm-Tone Reception Nook
Reds, oranges and warm woods layered together for a cozy, inviting entry statement.
Minimal & Contemporary
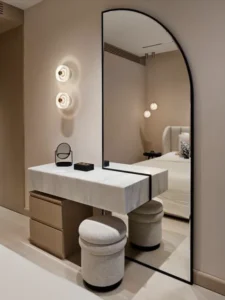
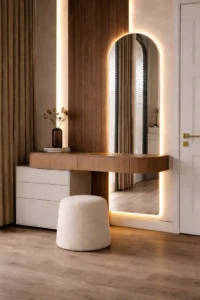
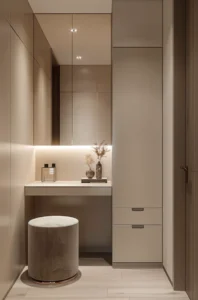
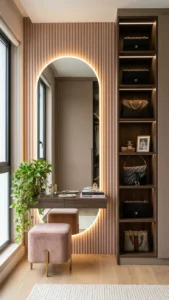
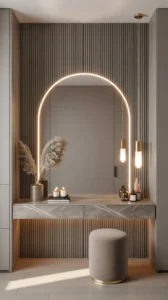
Vanity & Dressing Corner
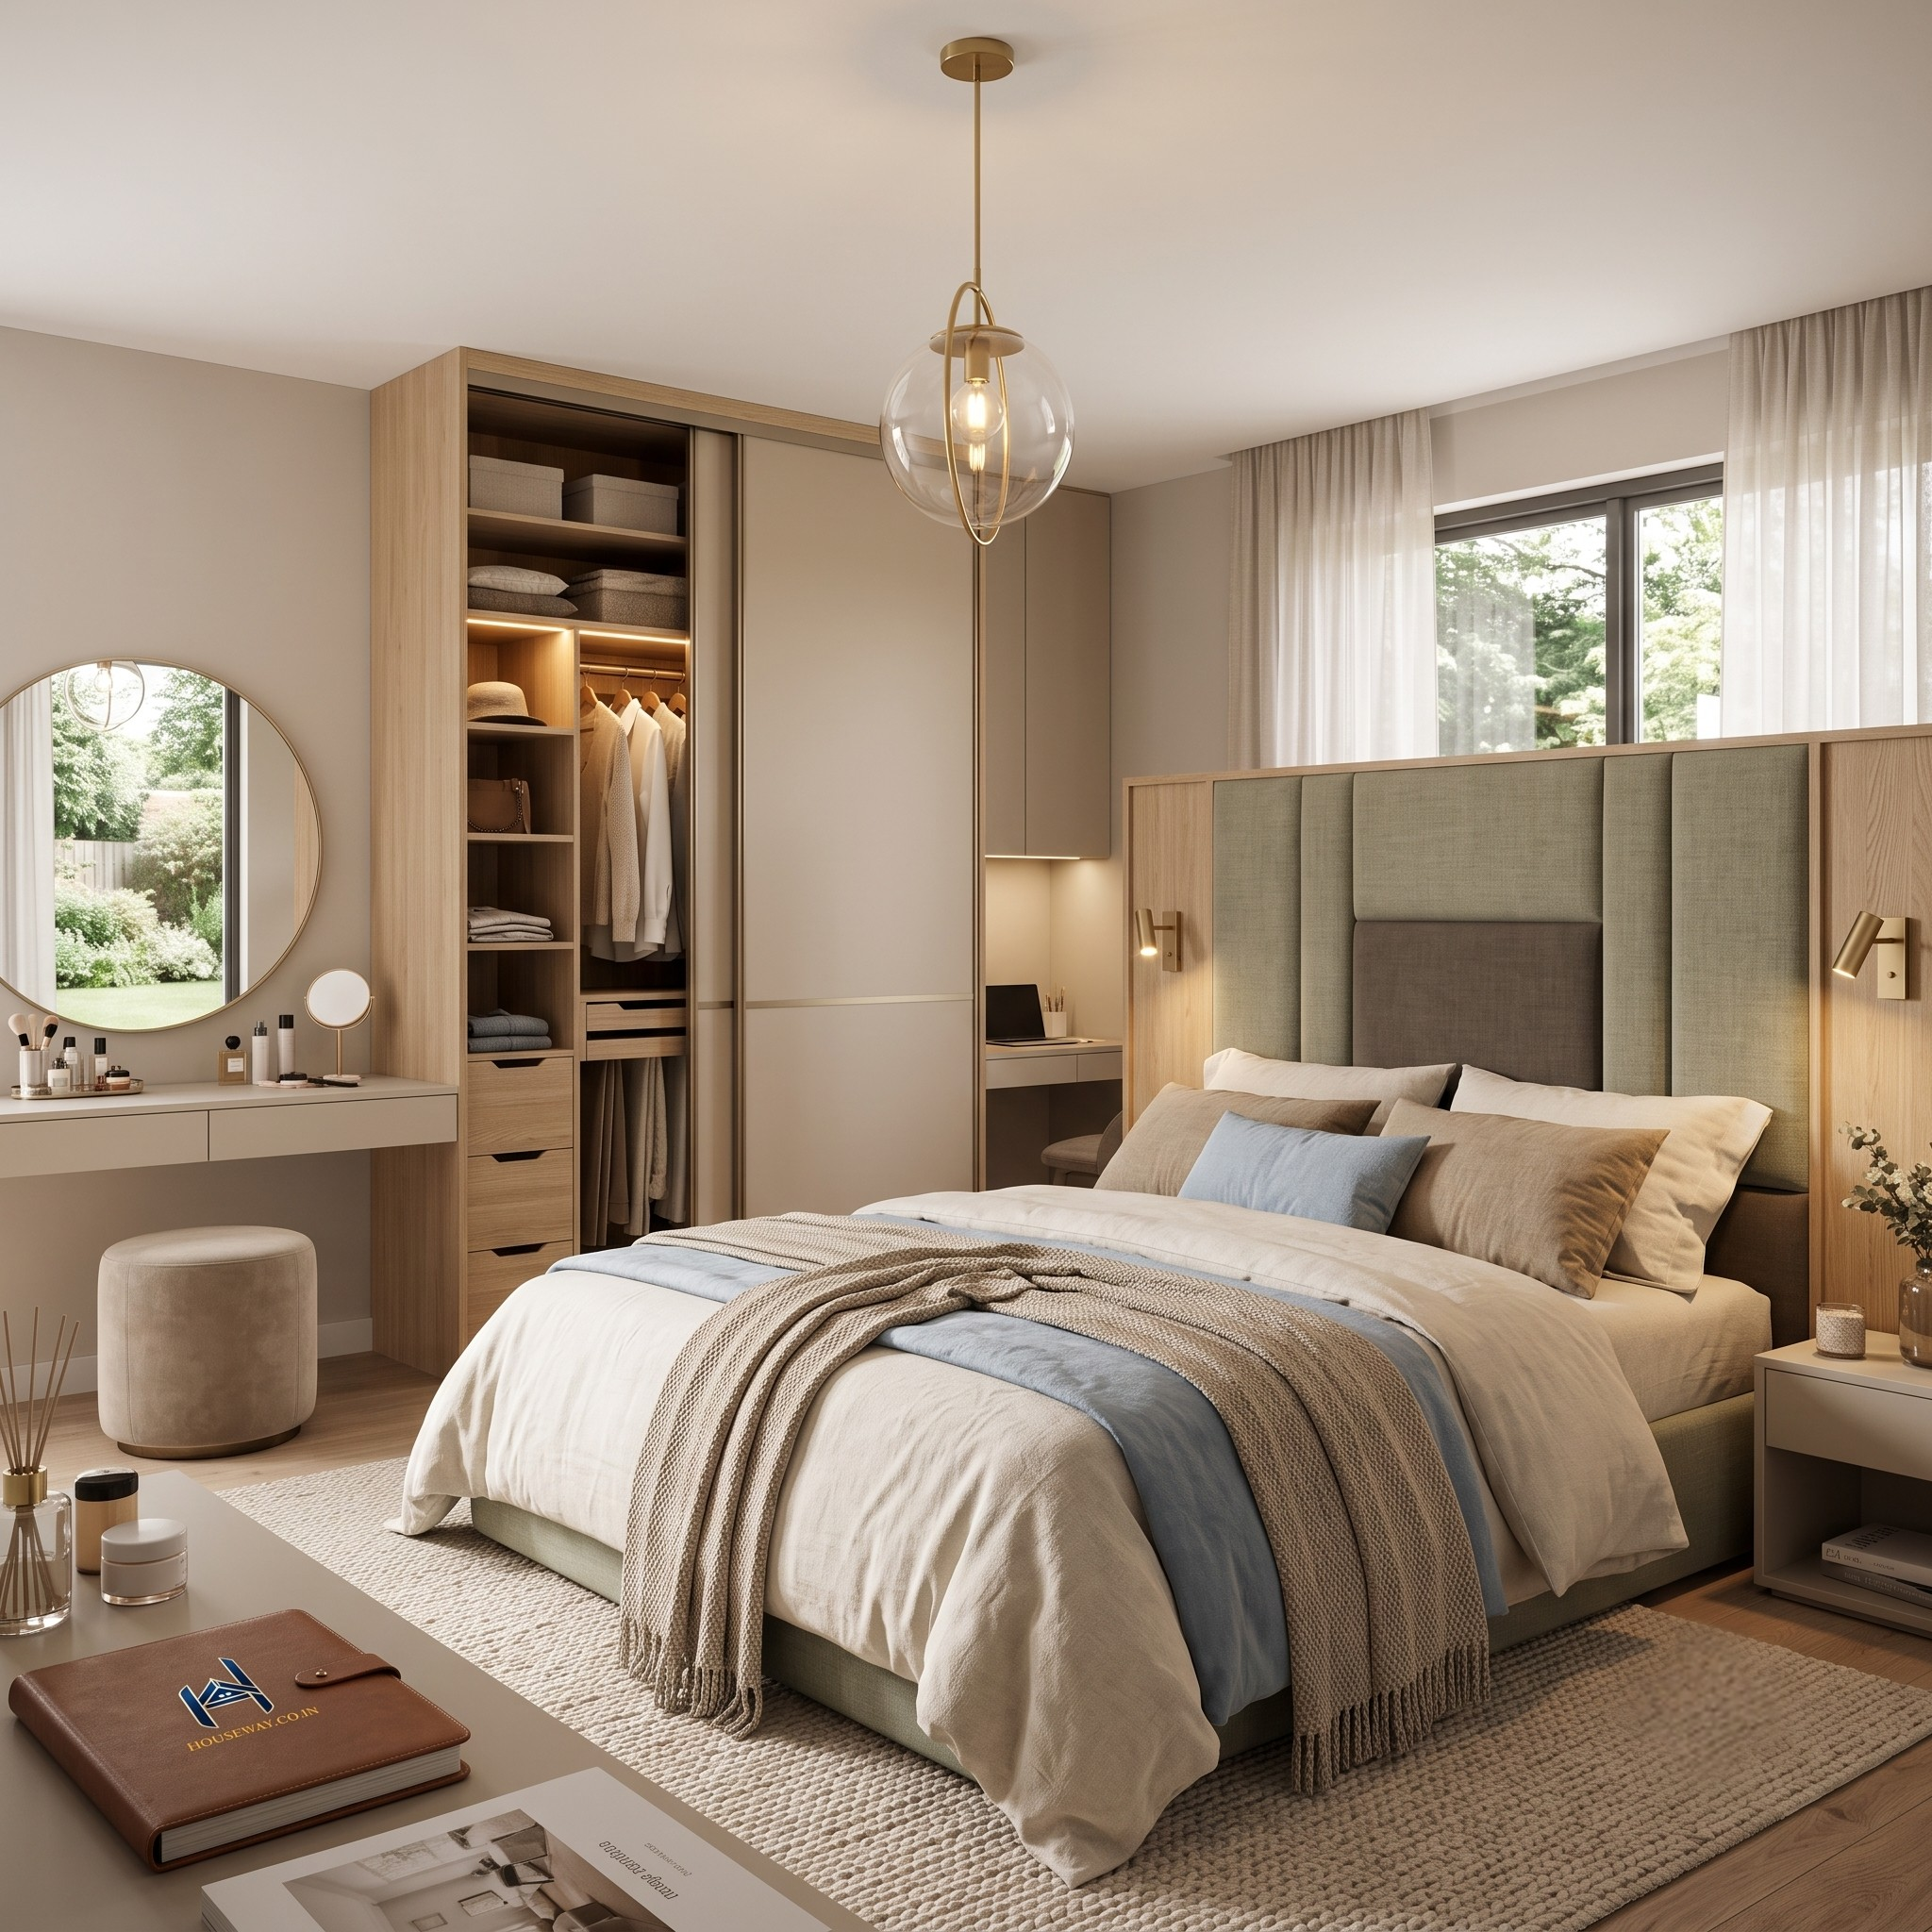
Designed across our recent interior design projects in Hyderabad, this vanity nook features clean lines, soft neutral tones, and ambient backlighting for an airy, tranquil feel.
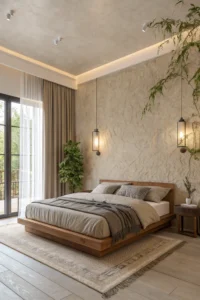
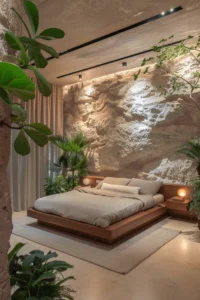
Master Bedroom
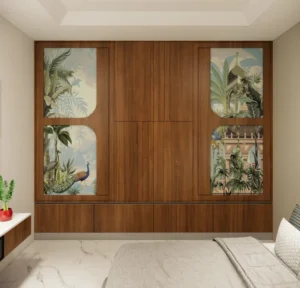
Mural Headboard Bedroom
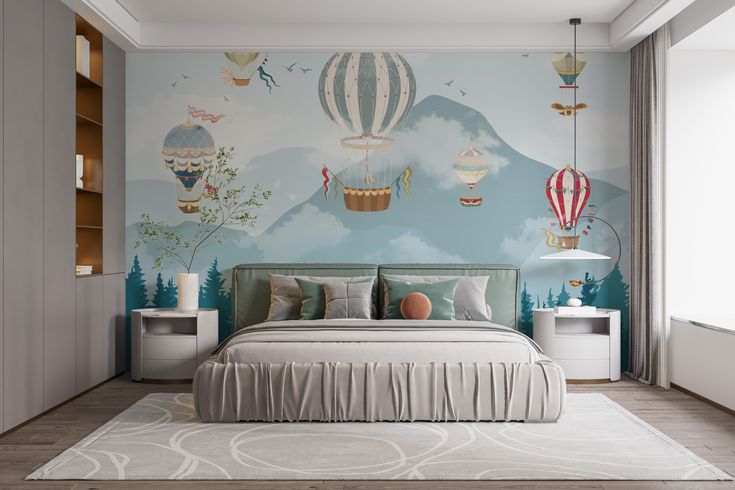
A botanical mural panel above an upholstered headboard, framed by fluted wood panelling.
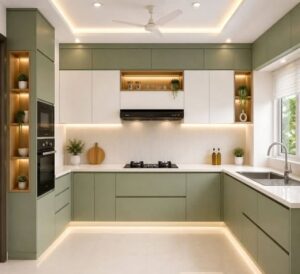
Modular Kitchen
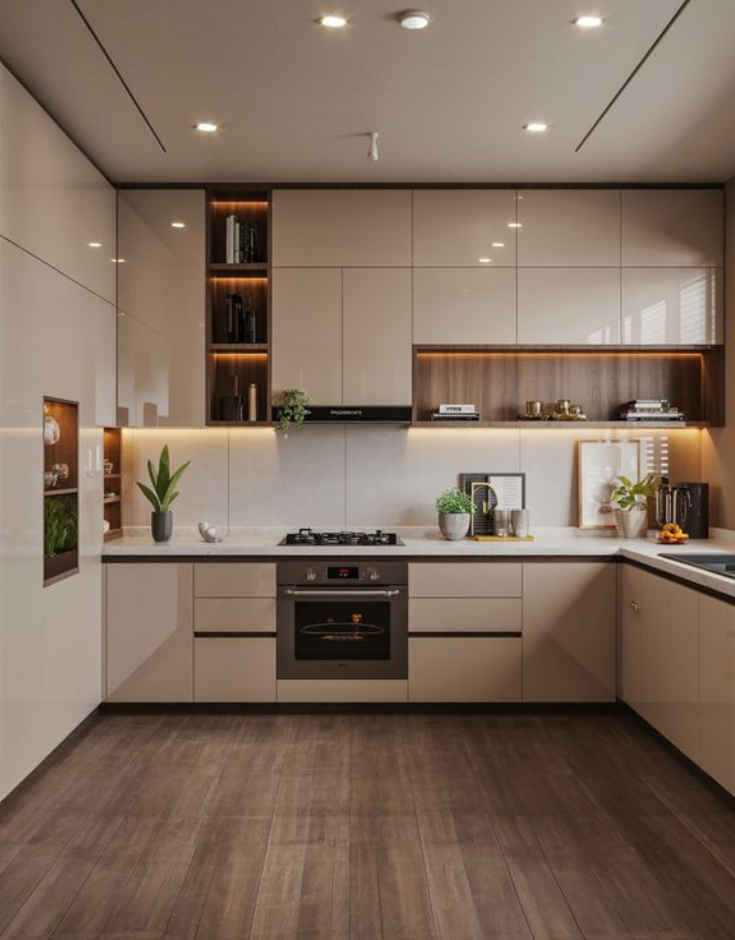
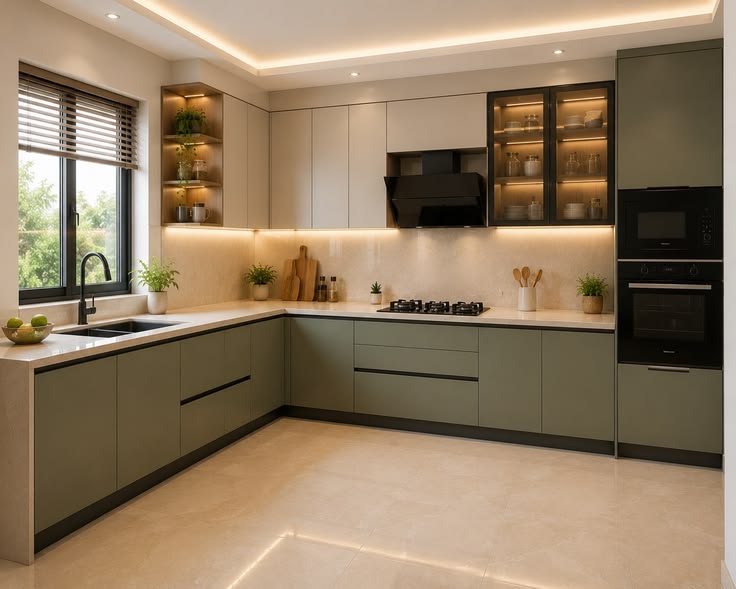
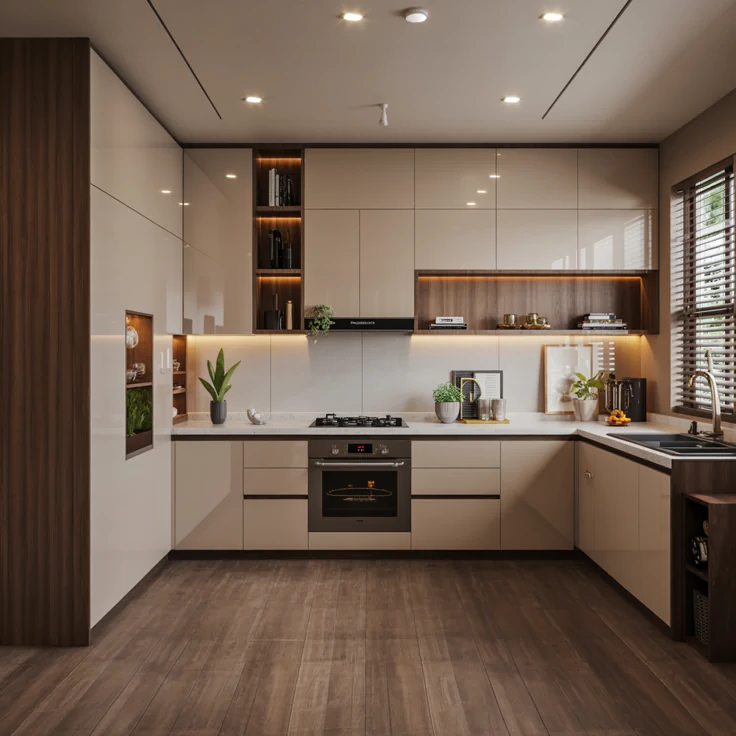
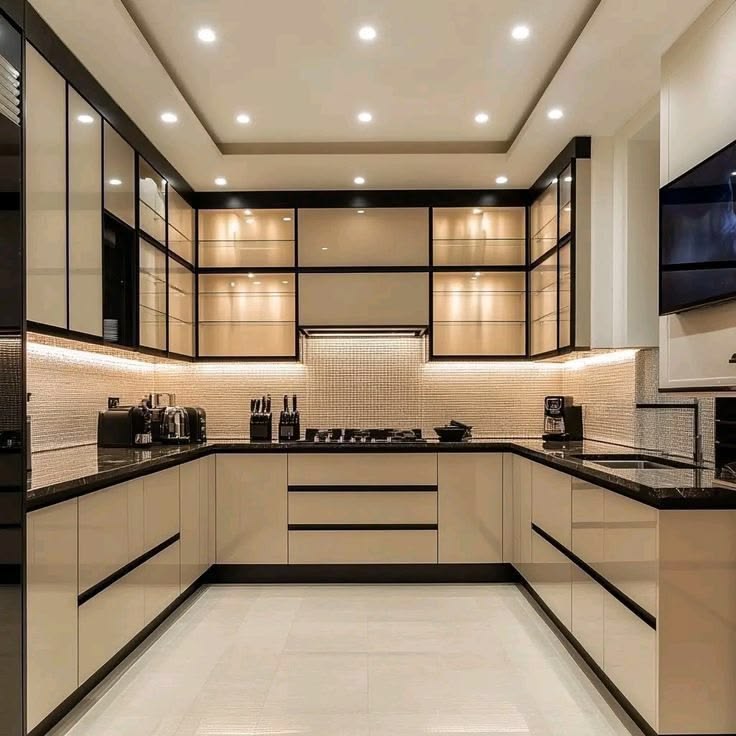
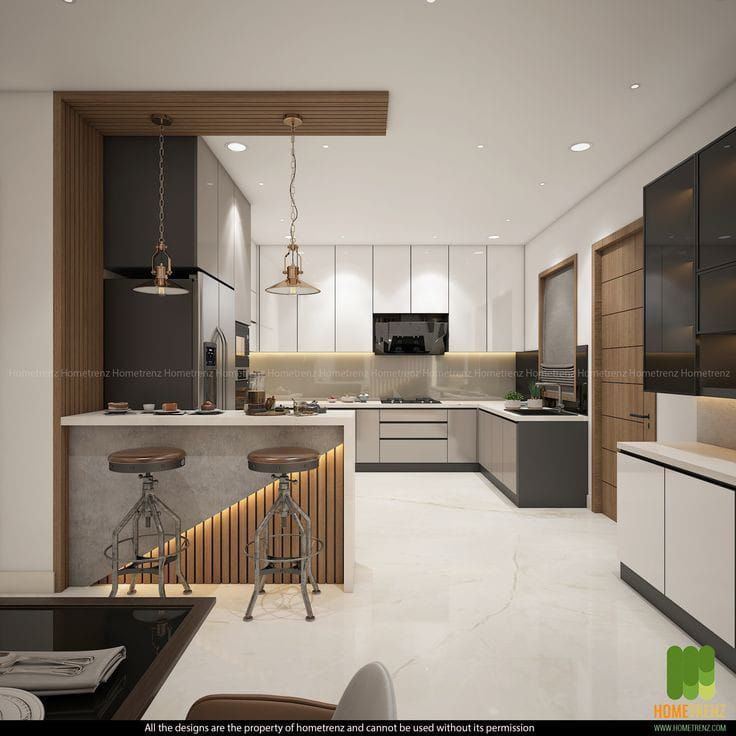
Two-Tone Modular Kitchen
Modern modular kitchen interior design projects in Hyderabad
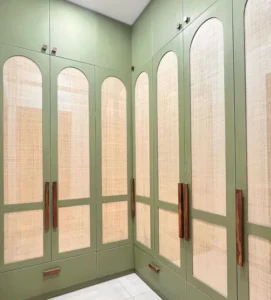
Wardrobe Design
Peacock Motif Wardrobe
Traditional peacock-and-floral panel inlay with gold detailing on a glossy wardrobe shutter.
Wardrobe Design
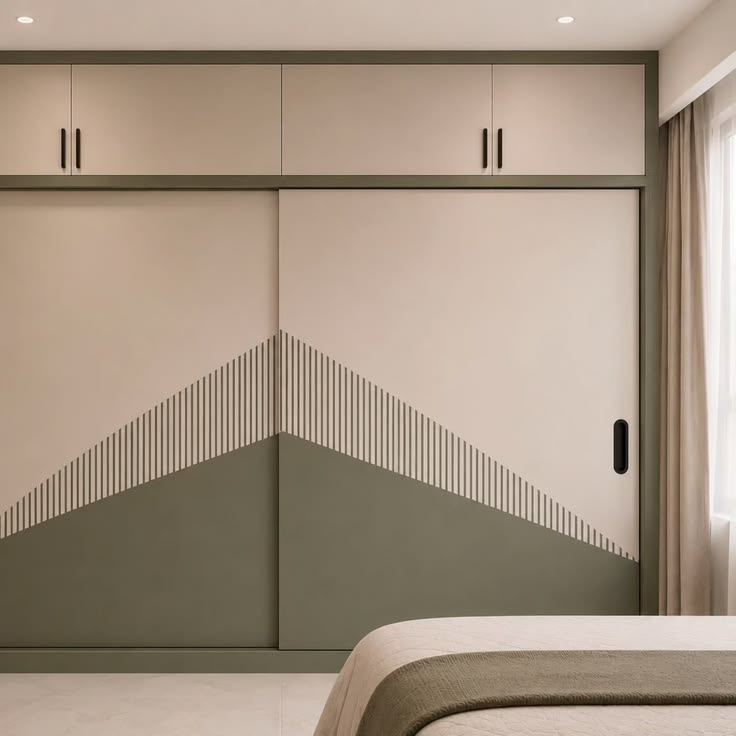
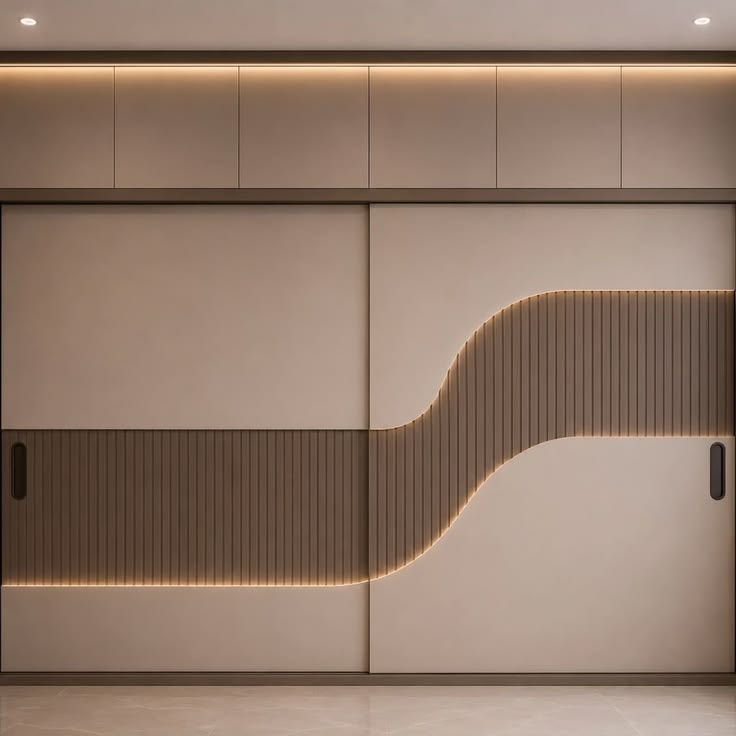
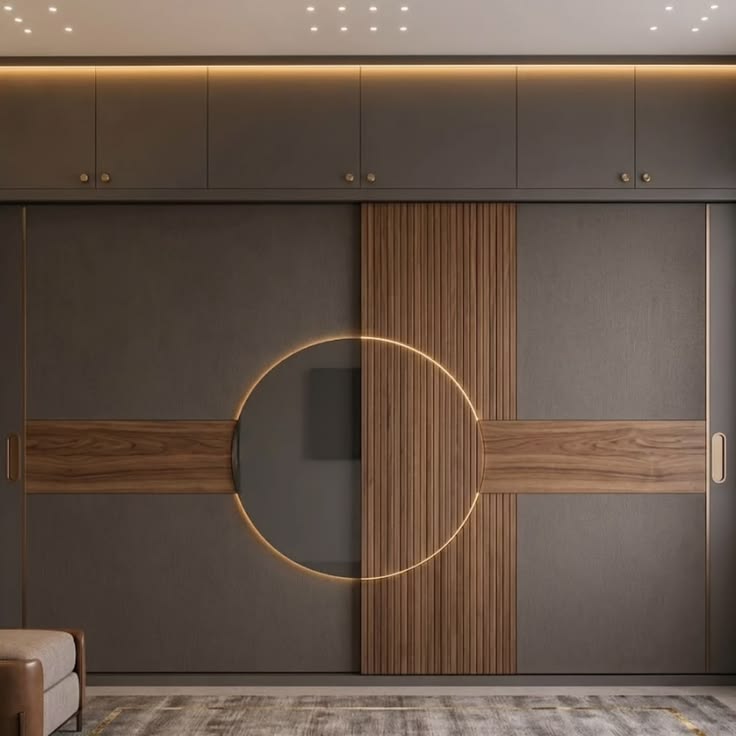
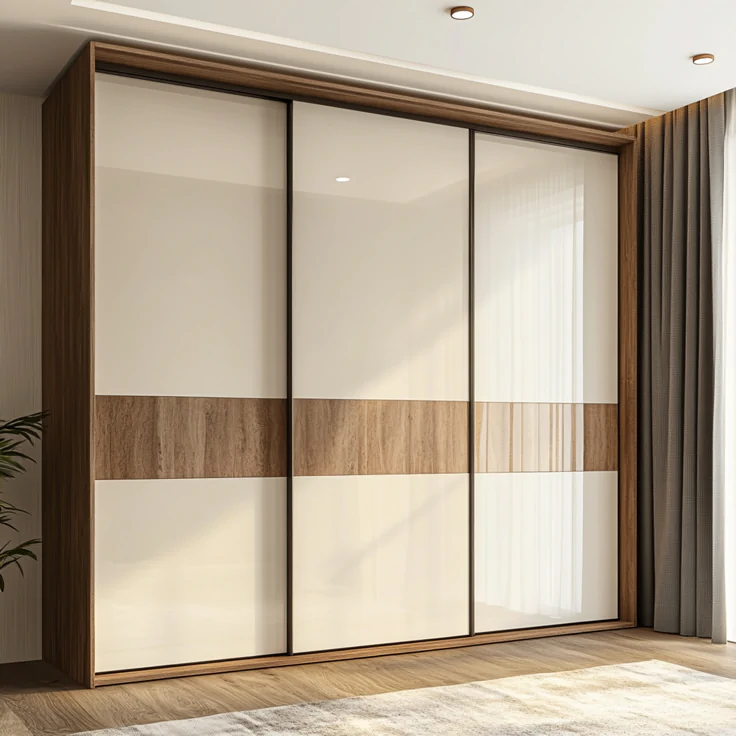
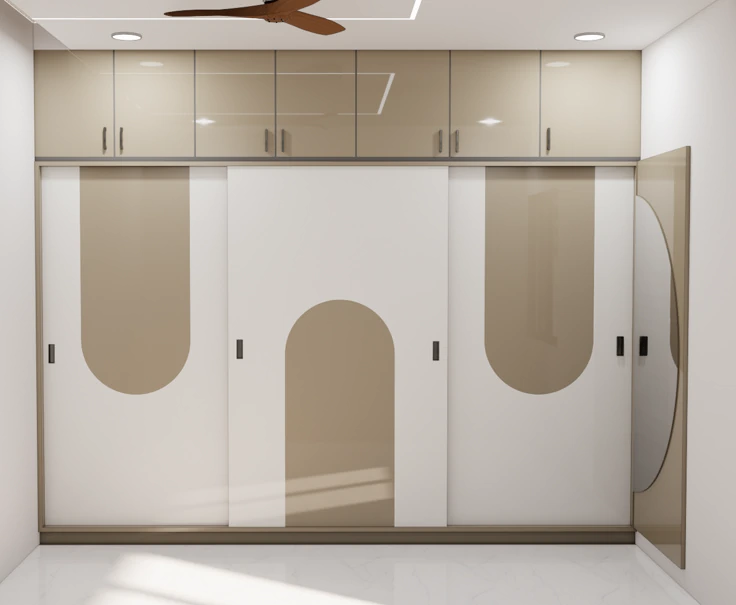
Sliding Door Wardrobe
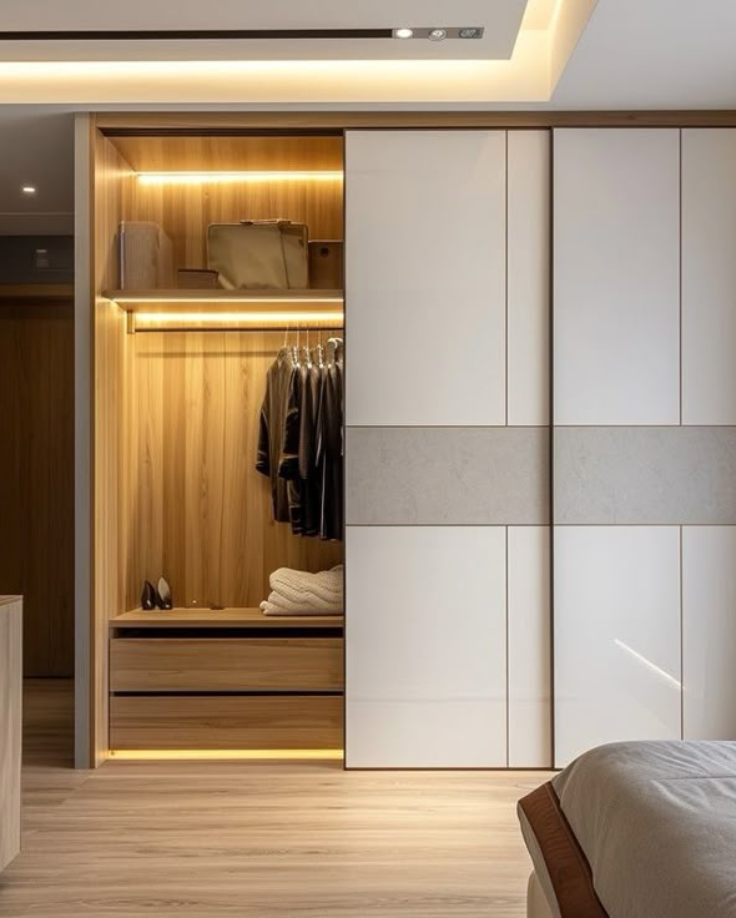
Designed for our recent interior design projects in Hyderabad, this full-height sliding wardrobe features tinted mirrors and gold trim accents, maximising storage in a compact bedroom.
Kids' Room
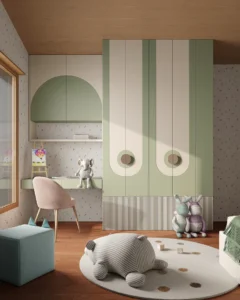
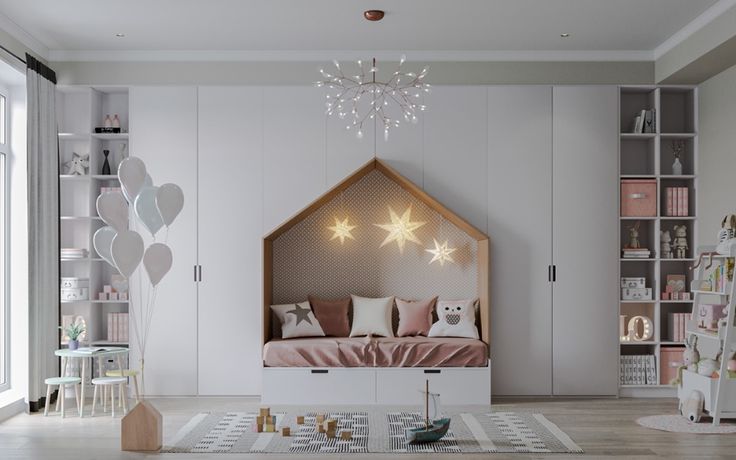
Playful Mural Kids' Room
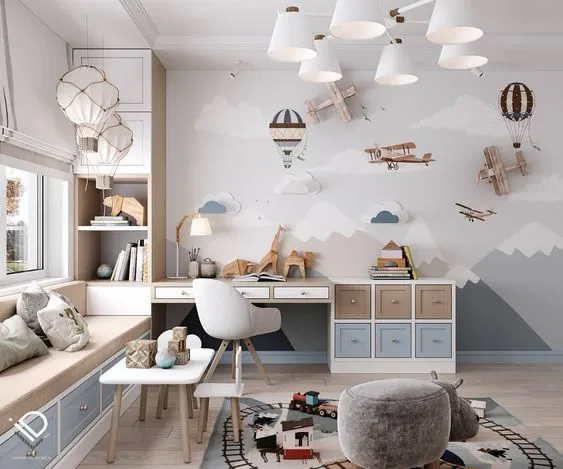
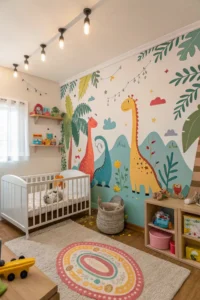
Hand-painted elephant and fox wall mural paired with a glossy wardrobe and soft pastel accents.
Pooja & Meditation
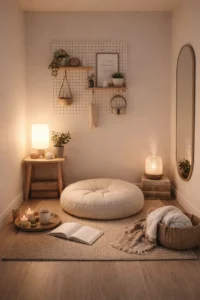
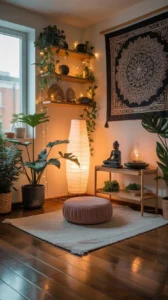
Meditation Corner With Swing
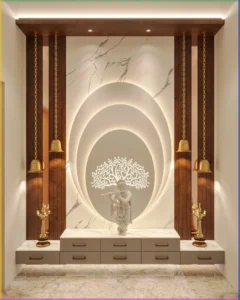
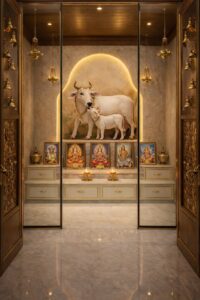
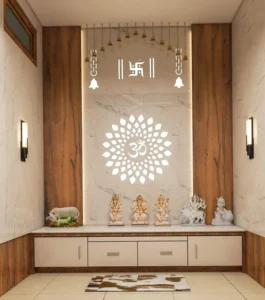
One of our signature interior design projects in Hyderabad, this serene space features natural wood framing, a custom hanging swing, indoor planters, and a backlit circular niche for deities.
Behind Every Project
How We Take A Project From Idea To Handover
For every one of our interior design projects in Hyderabad, we follow a structured 5-step turnkey process: free site consultation, photorealistic 3D space planning, itemized material selection, on-site execution under a dedicated project manager, and a snag-free handover with an assured 10-year warranty.
01
Requirement & Site Visit
We understand your vision, then measure every detail with advanced tools to build a digital blueprint of your space.
02
2D & 3D Design
SketchUp and AutoCAD build precise models; V-Ray and Enscape render them into realistic, immersive visuals.
03
Quotation & Factory Work
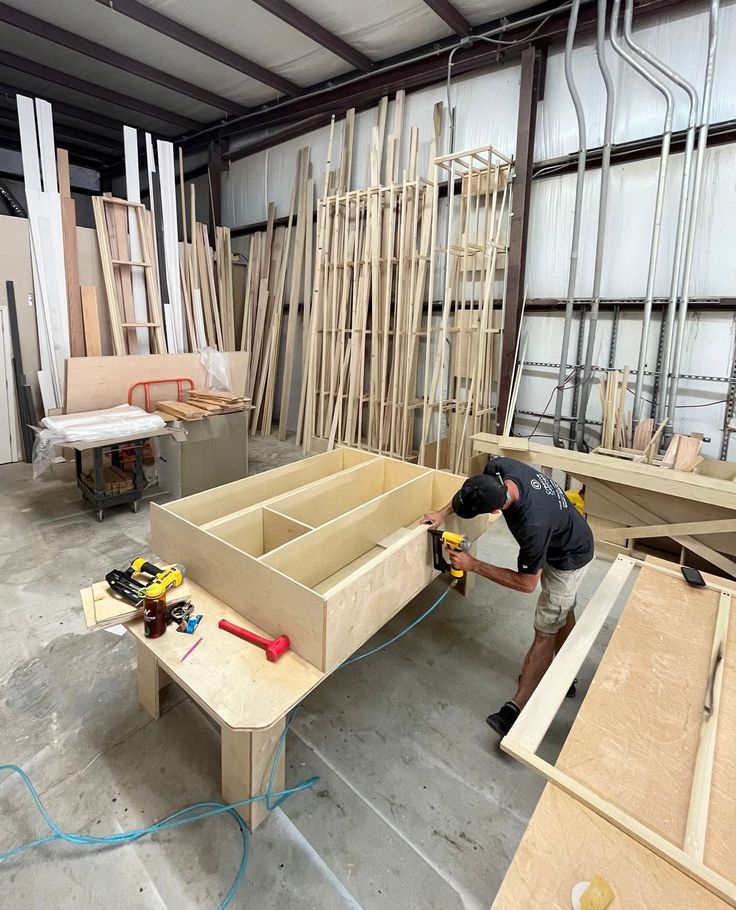
Transparent, itemised estimates, followed by precision cutting, edge-banding and finishing at our factory.
04
Scheduling, Packing & Execution
Coordinated timelines, labelled unit-wise packing, and on-site quality checks against the approved design.
05
Handover
Completed space presented with care instructions, warranties and all vendor documentation in hand.