
houseway.co.in

Residential Interiors

Foyer Entrance Design in Hyderabad

Vastu-aligned layouts, shoe storage, lighting and statement walls - the
entrance sets the tone for everything that follows, so we treat it that way.

What's Included

The First Impression, Done Right

The entrance is the first thing you and every guest experiences — and often the most neglected space in the home. We design it as a proper transition, not an afterthought.

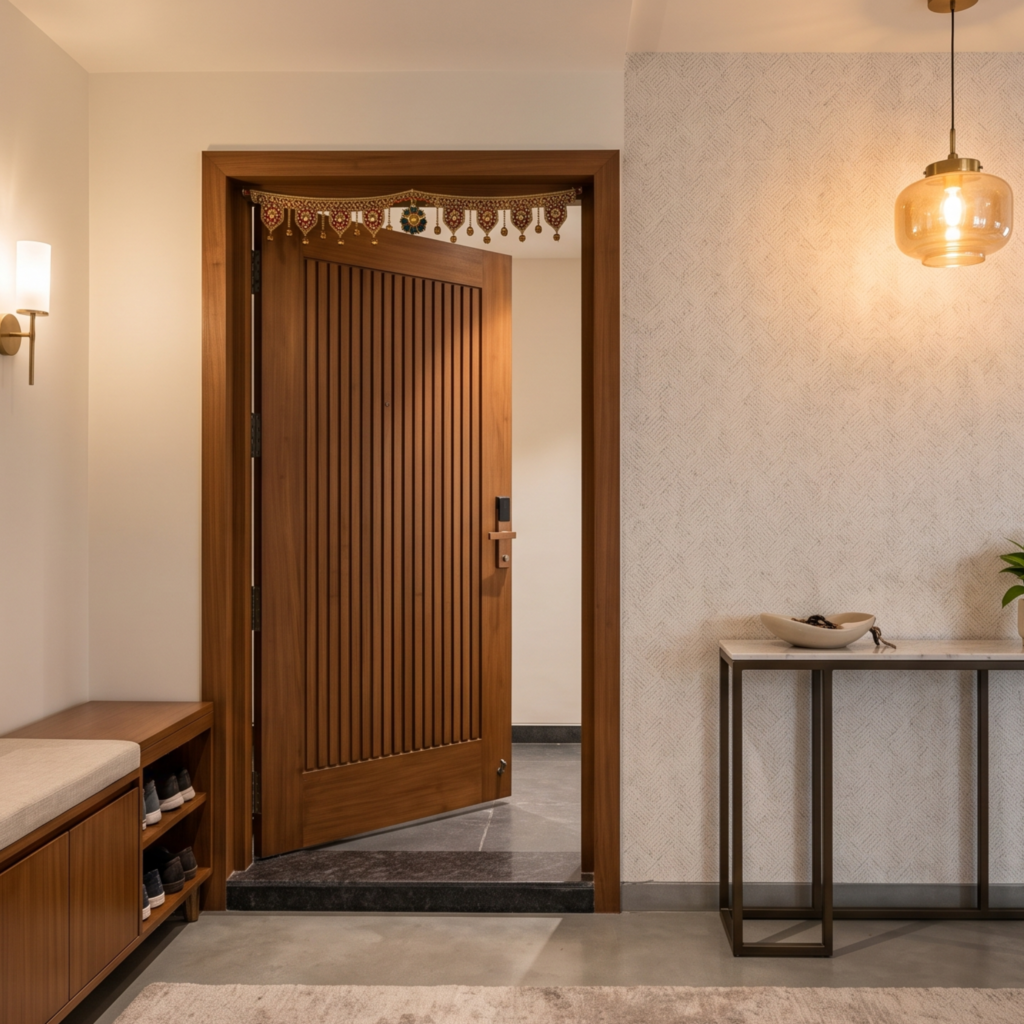
Main Door & Threshold

Door design, frame detailing and threshold treatment aligned with Vastu and your home's style.

Concealed Shoe Storage

A shoe cabinet or bench that keeps footwear tidy and out of sight right at the door.

Foyer Lighting

Warm welcoming light — pendant, wall sconces or a statement fixture — that greets you at the door.

Statement Wall Or Console

A textured wall, mirror or console table that gives the entrance its own visual identity.

Foyer Entrance Design in Hyderabad
Days Typical Timeline
0 +
Design Included
0 D
Warranty
0 Yr

MATERIALS & DURABILITY

Built for High-Traffic Everyday Use

Main entryways experience constant foot traffic, dust, and daily wear. Every foyer entrance design in Hyderabad executed by Houseway uses durable, high-grade materials:

  • Core Substrate: Termite-resistant BWP (710 marine grade) plywood and high-density HDHMR boards that maintain structural integrity over decades.
  • Surface Finishes: Scratch-resistant acrylic panels, anti-fingerprint laminates, PU paints, and natural wood veneers sealed with polyurethane protective topcoats.
  • Ventilated Joinery: Louvered shutter doors and concealed air-gap ventilation channels that prevent odors inside shoe storage cabinets.
  • Hardware & Fittings: Heavy-duty soft-close hinges, magnetic push-release latches, and under-mount drawer tracks from Blum and Hettich.

Every Entrance Is Different

Designed For Your Layout

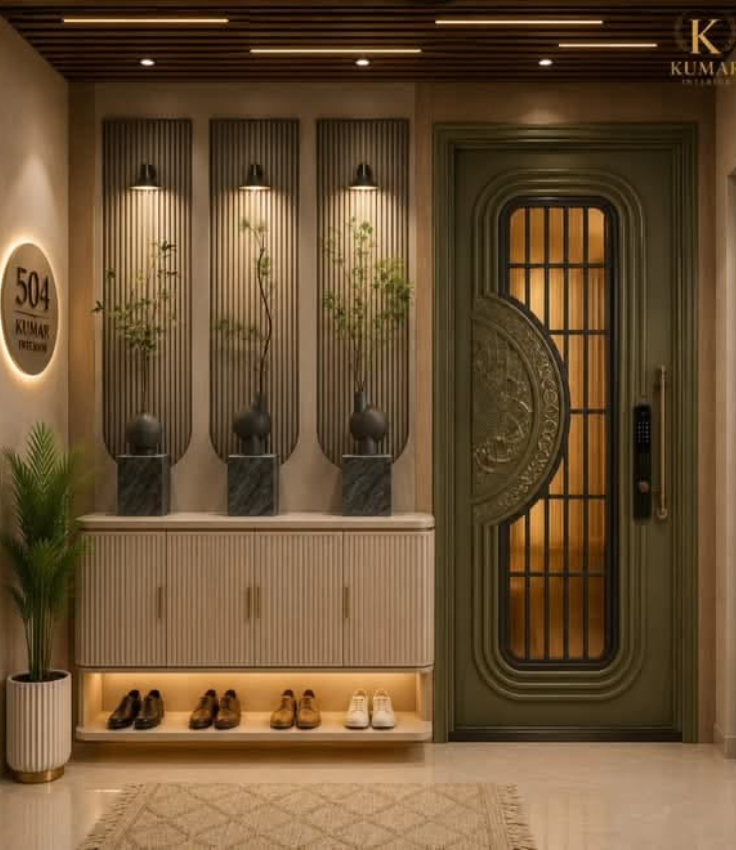
Luxury dedicated apartment foyer featuring a custom olive-green main door with intricate metallic embossing, a floating fluted shoe console with backlit open shelving, vertical wall niches with greenery, and a slatted wood ceiling.

Dedicated Foyer

A physically separate entry space in villas and larger apartments, treated as its own room.
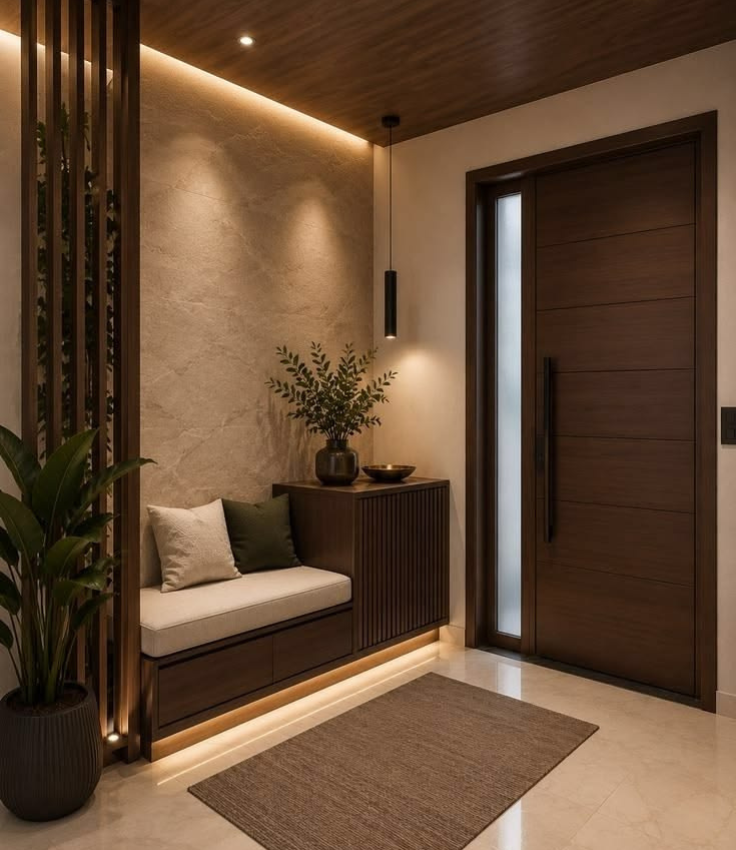
Modern open-plan entry zone featuring a dark wood main door with a glass sidelight, a combined wooden shoe bench and fluted credenza with under-lighting, a textured stone accent wall, and vertical wood partition screens.

Open-Plan Entry Zone

A defined entrance created within an open floor plan using flooring, lighting and screening.
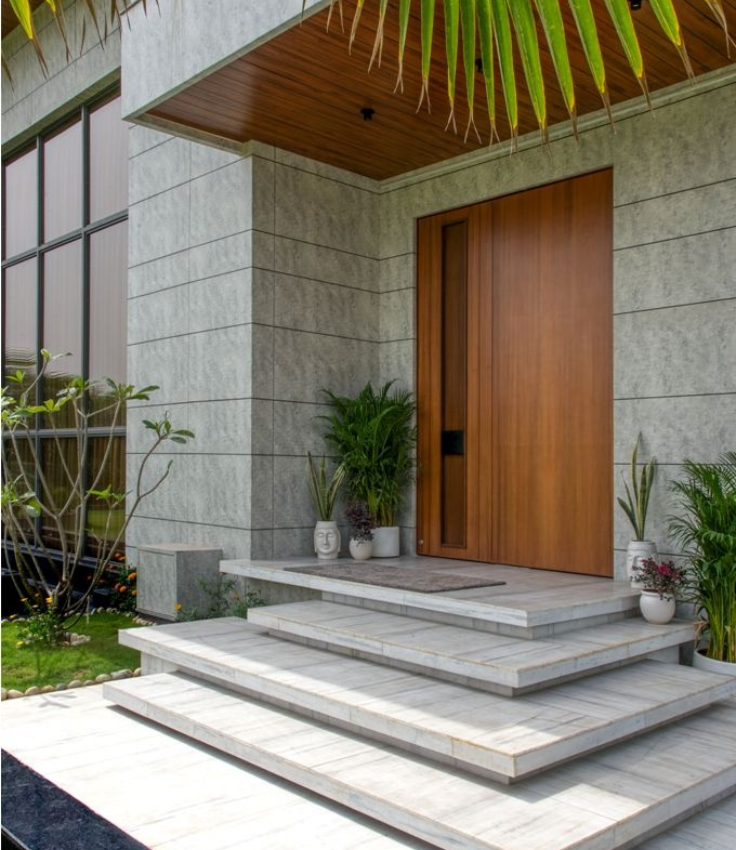
Modern luxury villa main entrance featuring grand floating stone steps, an oversized wooden pivot front door with a vertical glass sidelight, textured grey tile cladding, and a slatted wood porch ceiling.

Villa Main Entrance

The full approach — main door, porch detailing and landscaping tie-in for independent houses.
How We Work

From First Visit To Handover

1

Site Visit

We assess the entry space and discuss Vastu and storage preferences.

2

3D Design

Layout, shoe storage and lighting visualised before you approve anything.

3

Material Selection

Choose flooring, door finish and hardware with transparent pricing.

4

Execution

Door detailing, storage and lighting installed under one project manager.

5

Handover

Final styling and a 10-year warranty on the work.

Quality Materials & Standards

We select materials based on the design requirements, durability and intended application. For additional information about Indian plywood standards and specifications, you can refer to the Bureau of Indian Standards (BIS).

Recent Work

Entrances We've Designed

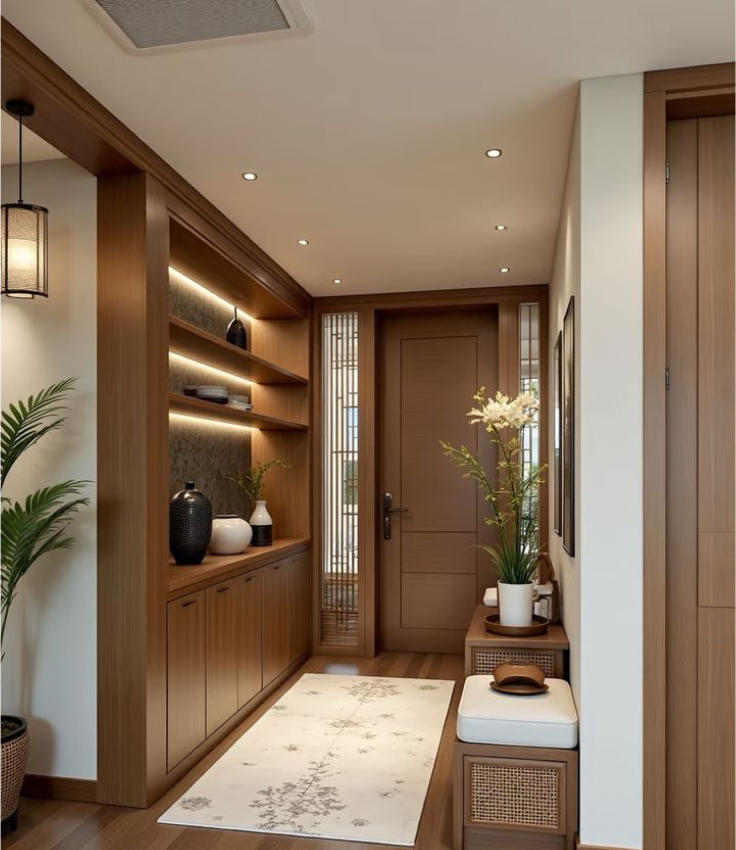
Warm-toned residential hallway and reception nook featuring built-in wooden display shelves with LED backlighting, closed lower credenza storage, an entryway bench with rattan accents, and a panelled main door.

Narapally

Warm-Tone Hallway Storage Design
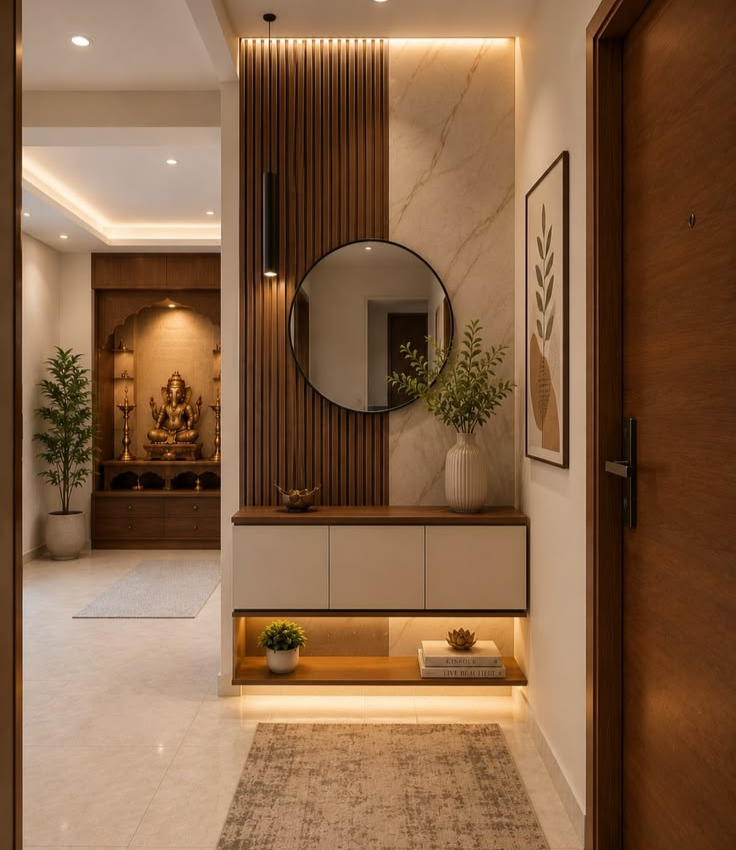
Modern open-plan apartment foyer featuring a floating console with neutral cabinets and an illuminated shoe shelf, a feature wall with vertical wood slats and marble paneling, a round mirror, and a view of a wooden mandir unit down the hallway.

Hitech City

Open-Plan Entry With Console
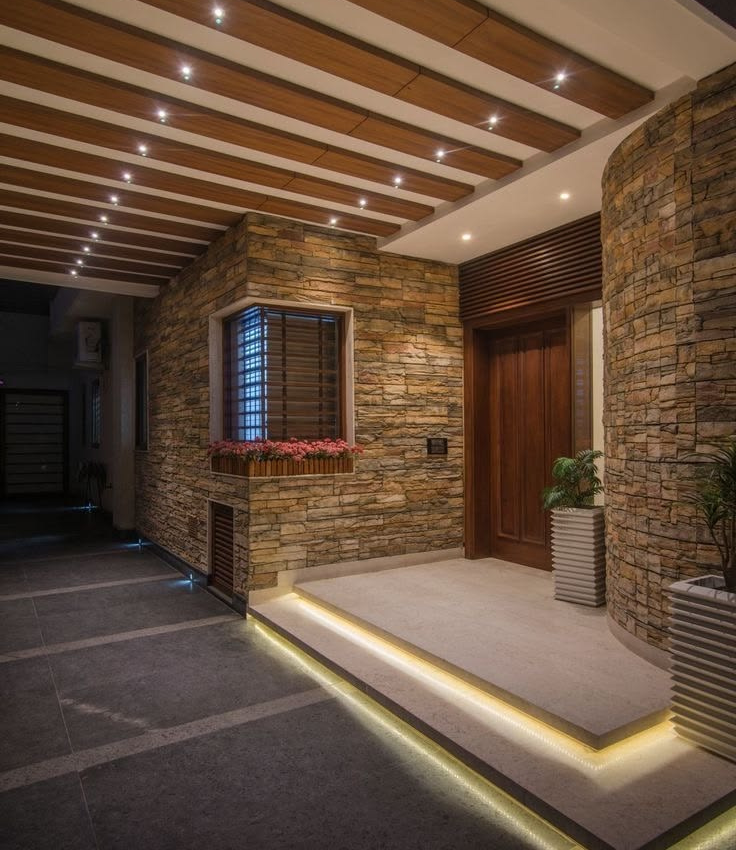
Luxury villa main entrance featuring rustic stacked stone exterior walls, a grand wooden front door, illuminated floating stone steps with warm LED strip lighting, and a slatted wood ceiling porch.

Bachupally

Villa Main Entrance

Why Choose Houseway as Your Foyer Entrance Interior Design in Hyderabad?

Choosing the right foyer entrance interior design in Hyderabad can help you create a welcoming first impression while keeping your entryway organized and practical. Houseway plans each entrance according to the available space, main door layout, storage requirements, lighting conditions and overall style of your home.

For apartments without a separate foyer, we can create a defined entrance zone using a console unit, mirror, feature wall, lighting, flooring transition or partition screen. This helps separate the entry from the living area without making the space feel smaller.

For larger apartments and villas, we can design dedicated foyers with customized shoe cabinets, benches, display shelves, statement walls and decorative lighting. Villa entrances can also include coordinated main-door detailing, porch elements and exterior finishes.

Storage is an important part of entrance planning. Concealed shoe cabinets, drawers, open shelves and seating benches can keep footwear and everyday items organized while maintaining a clean appearance.

From the initial site visit and measurements to 3D design, material selection, execution and final handover, Houseway manages the complete entrance interior design process.

Entrance FAQs

Common Questions

Do you design the entrance according to Vastu ?
Yes, absolutely. When delivering foyer entrance design in hyderabad, we align every detail with Vastu principles—incorporating favorable main door directions, proper threshold elevations, and auspicious entry lighting—while ensuring the styling flows seamlessly into the rest of your modern home.
Yes. A core highlight of our foyer entrance design in hyderabad is smart, hidden functionality. We build floating, handle-free consoles, push-to-open cabinets with internal louvered ventilation, and integrated bench seating that completely conceal daily footwear while maintaining a clean, welcoming entryway.
If your apartment opens straight into the living area, our foyer entrance design in hyderabad creates an intentional entryway zone using fluted glass dividers, slim CNC jalis, or floor-to-ceiling wooden rafters. This gives you vital entrance privacy, a designated shoe drop zone, and subtle aesthetic separation without cutting off open space or natural light.

Read More

Related Articles

Vastu

Vastu Tips For Main Door And Entrance Design

Doors

How To Choose Door Design For Your Home

Trends

Bold Colour Trends In Indian Interior Design

Looking for Foyer Entrance Interior Design in Hyderabad?

Houseway creates customized entrance and foyer interiors with practical shoe storage, stylish console units, welcoming lighting and thoughtful space planning. Book a free consultation and site visit to discuss your entrance requirements with our design team.