
Residential Interiors
Utility Area Interior Design in Hyderabad
utility area that actually stays tidy instead of becoming a dumping ground.
What's Included
A Utility Area That Stays Organised
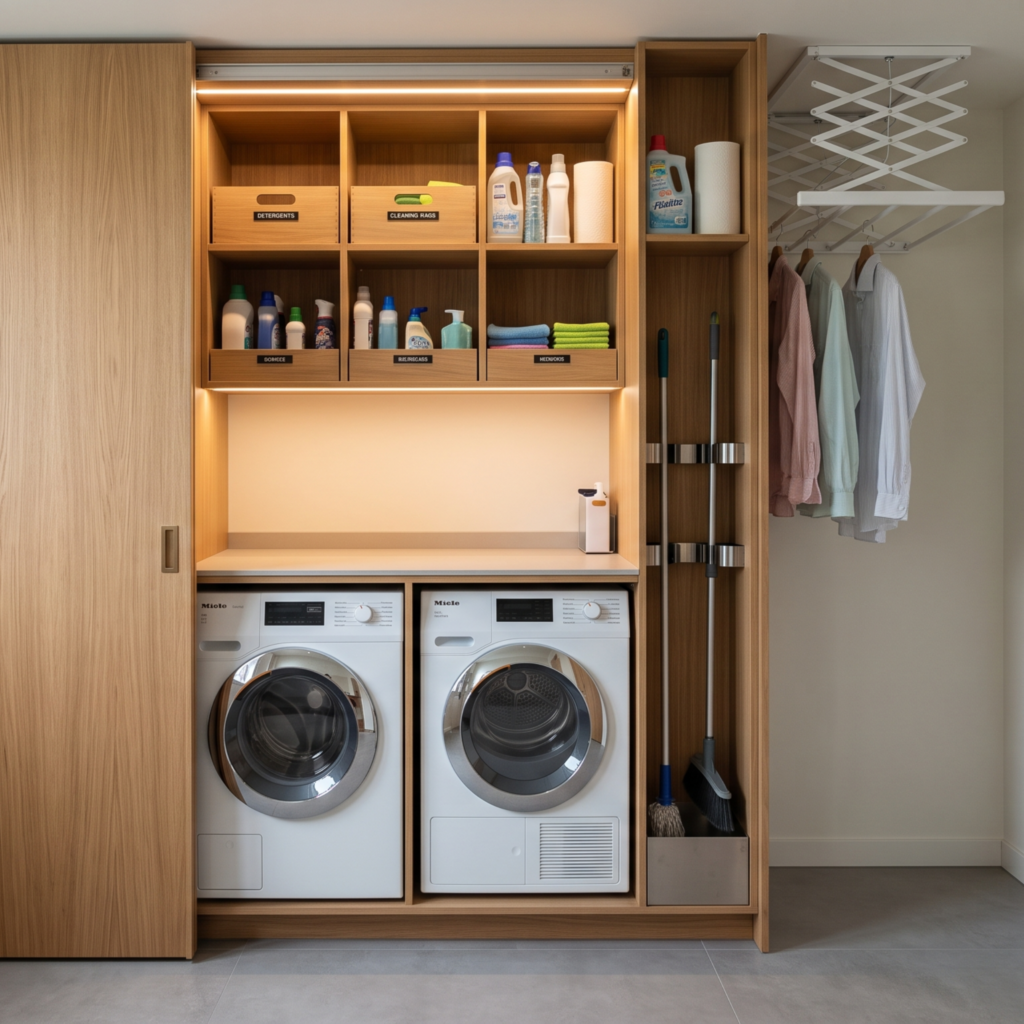
Washer & Dryer Storage
Stacked or side-by-side washer-dryer housing, sized to your appliances and plumbing points.
Drying Space
Foldable or fixed drying racks, ceiling-mounted where floor space is tight.
Cleaning Supply Storage
Dedicated cabinets for detergents, mops and cleaning tools, kept out of sight.
Concealment From Living Areas
Sliding doors or panelled fronts so the utility area stays hidden from the kitchen or living room.
WATERPROOFING & MATERIALS
Heavy-Duty Materials Built for Moisture & Heat
Utility balconies face constant water splashes, direct sunlight, and laundry detergents. Every utility area interior design in Hyderabad executed by Houseway uses resilient, exterior-grade raw materials:
- Substrate Quality: 100% Boiling Waterproof (BWP 710 marine grade) plywood and high-density HDHMR boards engineered to resist humidity, swelling, and fungal rot.
- Surface Finishes: High-pressure laminate sheets with 2mm laser-pressed PUR edge banding to guarantee watertight seals around plumbing joints.
- Countertops: Anti-porous quartz slabs and polished black granite resistant to bleach, harsh soap chemicals, and heavy scrub friction.
- Hardware & Hinges: 304-grade rust-proof stainless steel soft-close hinges, heavy-duty telescopic runners, and water-sealed pipe grommets.
Every Home Is Different
Designed For The Space You Have

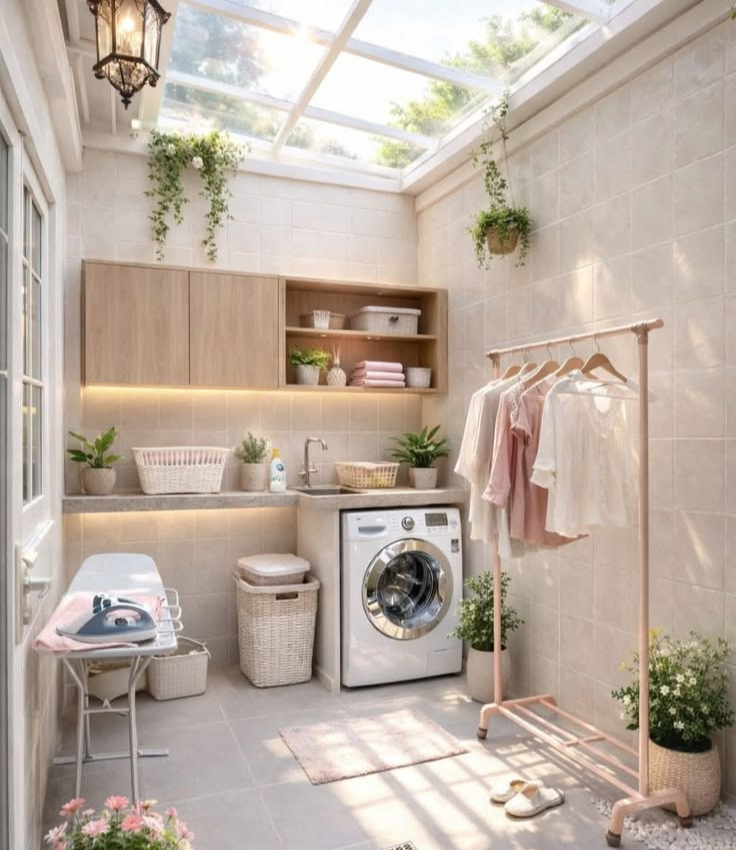
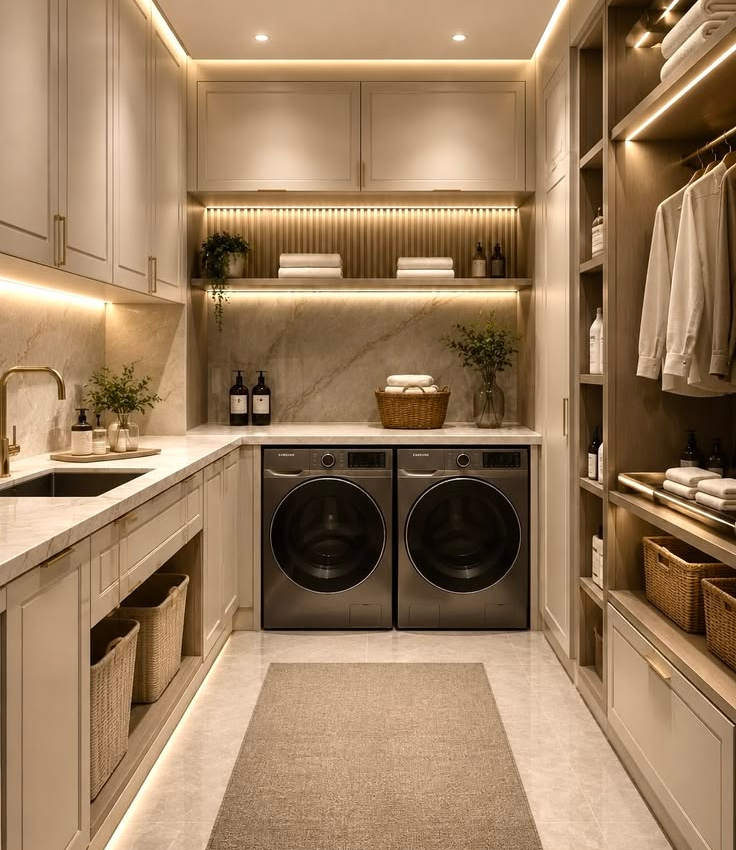
Dedicated Utility Room
A full separate room for villas and larger apartments, with space for washing, drying and storage together.
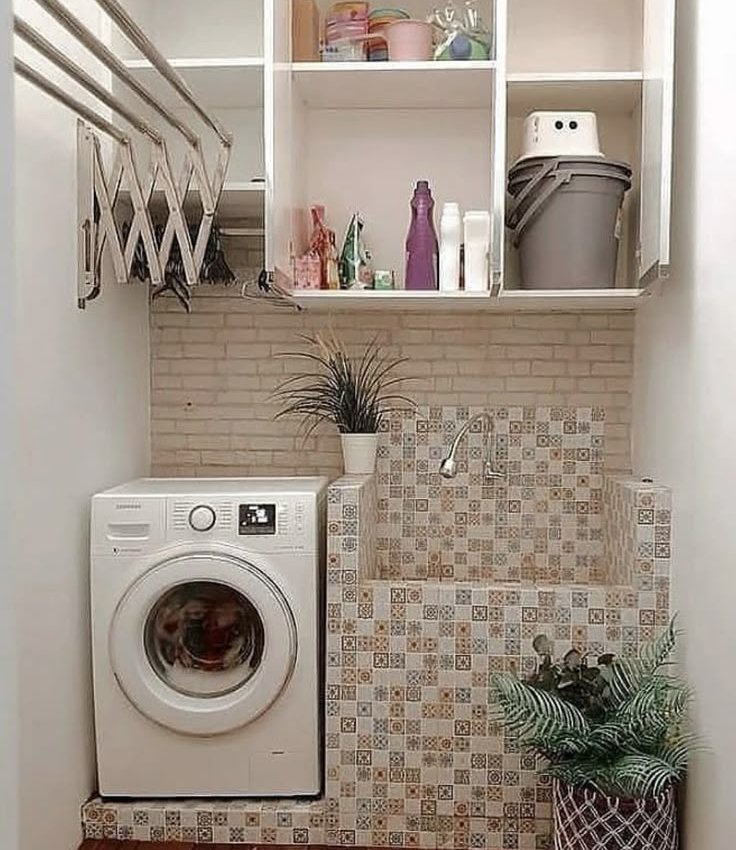
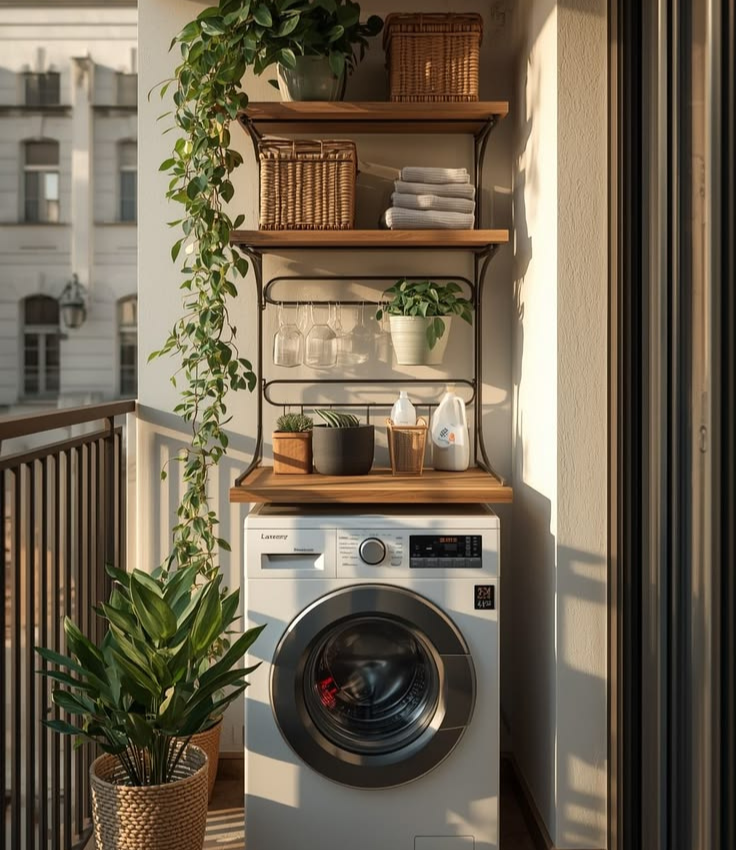
Service Balcony Utility
A compact setup on the service balcony — the most common format in Hyderabad apartments.
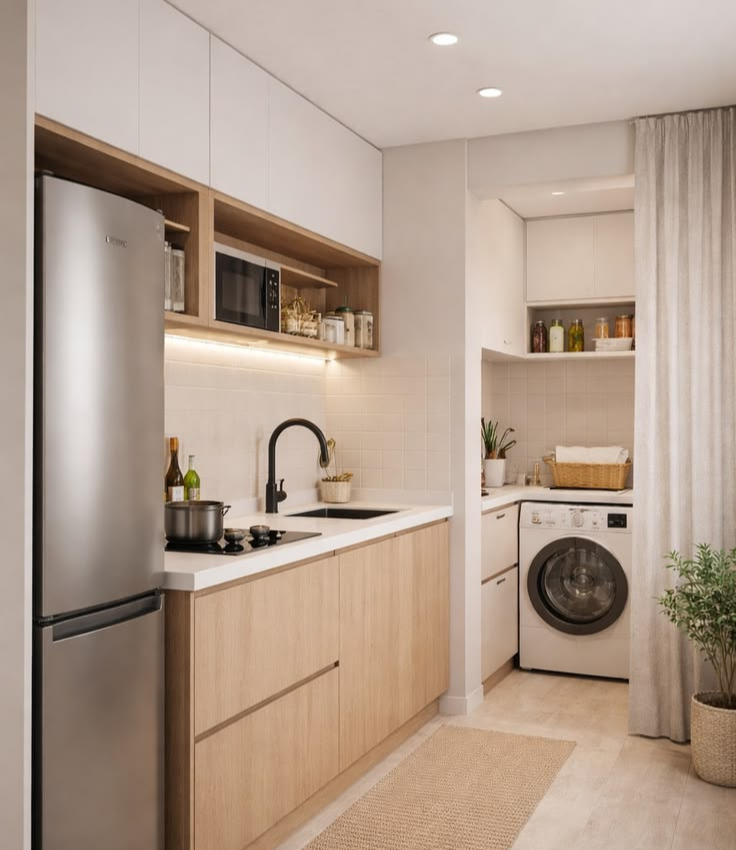
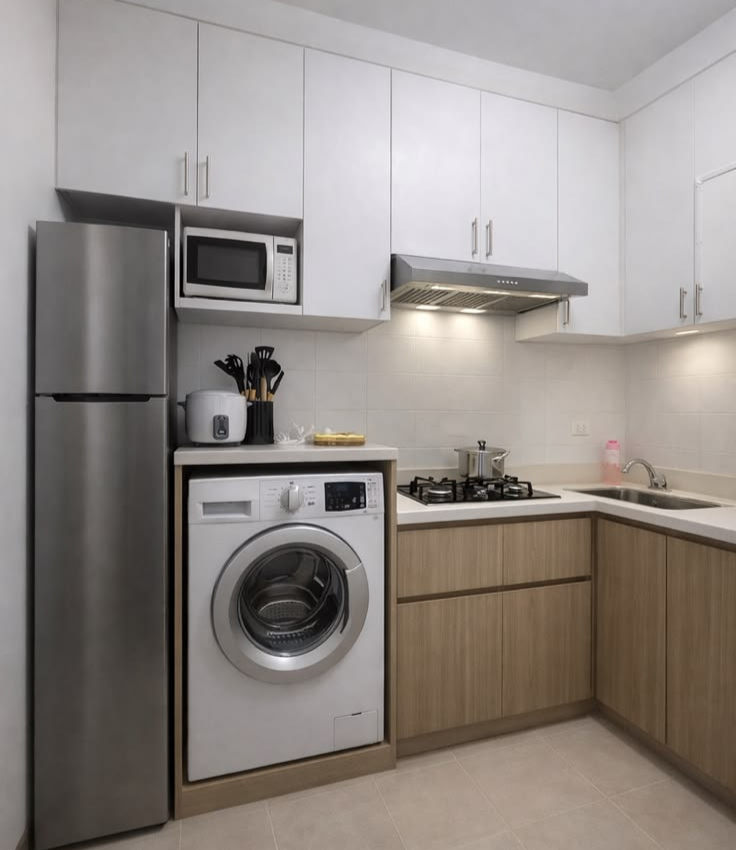
Kitchen-Adjacent Utility
A concealed unit built into or beside the kitchen when no separate space is available.
How We Work
From First Visit To Handover
1
Site Visit
2
3D Design
3
Material Selection
4
Execution
5
Handover
Quality Materials & Standards
We select materials based on the design requirements, durability and intended application. For additional information about Indian plywood standards and specifications, you can refer to the Bureau of Indian Standards (BIS).
Recent Work
Utility Spaces We've Designed

Ghatkesar
Dedicated Villa Utility Room
Nagole
Service Balcony Utility Setup
Boduppal
Kitchen-Adjacent Concealed Unit
Why Choose Houseway as Your Utility Area Interior Design in Hyderabad?
Choosing the right utility Area interior design in Hyderabad can make everyday laundry and household tasks more convenient and organized. Houseway plans each utility space according to the room dimensions, washing machine and dryer sizes, plumbing points, ventilation, storage requirements and overall home layout.
For compact apartments, we can design utility areas within service balconies or beside the kitchen using vertical cabinets, wall-mounted drying racks and concealed storage. This helps make better use of limited space while keeping cleaning supplies, detergents and laundry essentials organized.
For larger homes and villas, we can create dedicated utility rooms with separate washing and drying zones, storage cabinets, utility sinks, countertops and space for household equipment. The layout can be planned around how your family uses the space every day.
Material selection is also important because utility areas are exposed to moisture and regular cleaning. We consider suitable finishes, hardware and storage solutions according to the requirements of the space.
From the initial site visit and measurements to 3D design, material selection, execution and final handover, Houseway manages the complete utility room interior design process.