
Turnkey Projects
Civil Work For Interior Design In Hyderabad
Civil work for interior design in Hyderabad covers plastering, waterproofing, flooring preparation, and electrical or plumbing roughing — the structural and surface groundwork that has to be completed before modular furniture, painting or fixtures are installed. At Houseway, it’s identified during site inspection and scheduled before execution begins.
What Is Civil Work In An Interior Design Project?
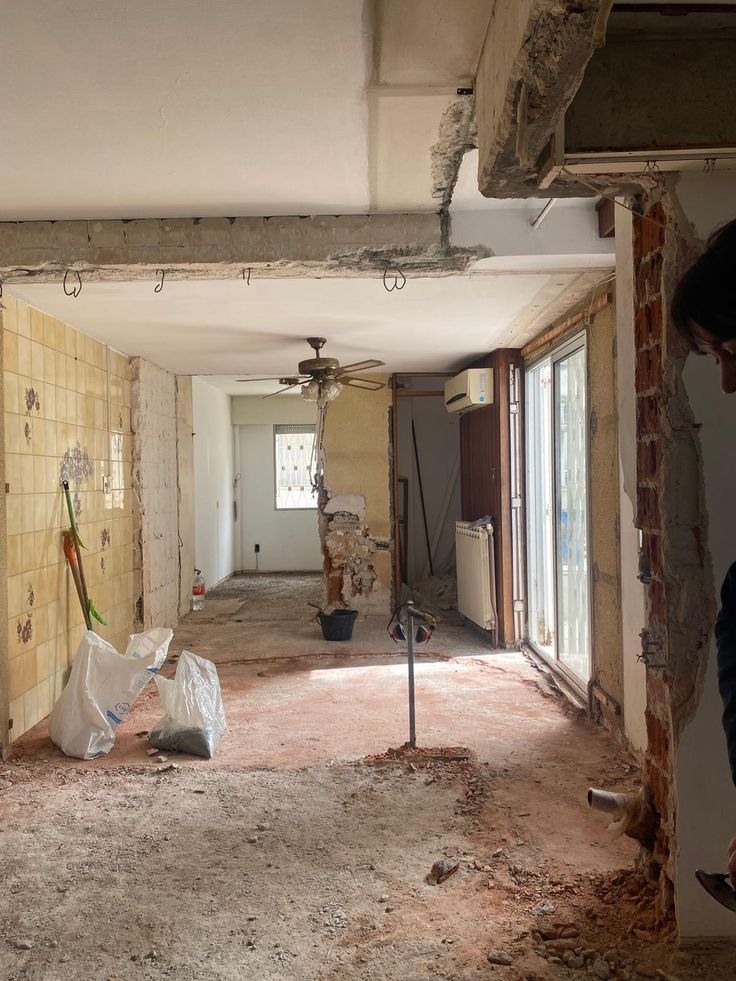
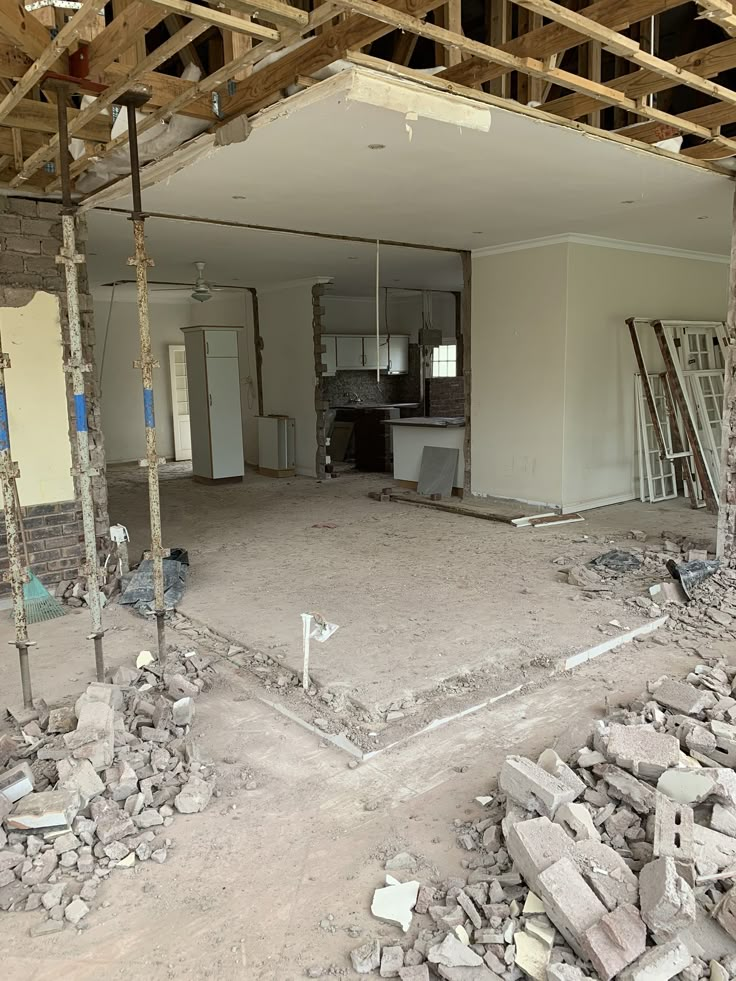
Civil work for interior design in Hyderabad refers to the structural and preparatory construction tasks that happen before the “visible” part of interior design — the modular kitchen, wardrobes, false ceiling and furniture — can be installed. It includes repairing or levelling uneven walls and floors, waterproofing wet areas like bathrooms and balconies, adjusting plumbing and electrical points to match the new layout, and any minor demolition needed to open up or reshape a space. Without civil work done properly first, even the best modular design will sit on an unstable or mismatched foundation.
Why Civil Work Matters Before Modular Execution
Skipping or rushing civil work is one of the most common causes of problems that show up months after handover — a bathroom that leaks into the room below, a kitchen cabinet that doesn’t sit flush because the wall was never levelled, or a wardrobe that develops moisture damage because waterproofing was skipped nearby. Civil work for interior design in Hyderabad specifically has to account for the city’s monsoon humidity and summer heat, both of which make waterproofing and material choice more important than in drier climates.
What Houseway’s Civil Work Covers
Civil work scope varies by project, but most Houseway turnkey projects include some combination of the following.
Plastering & Wall Levelling
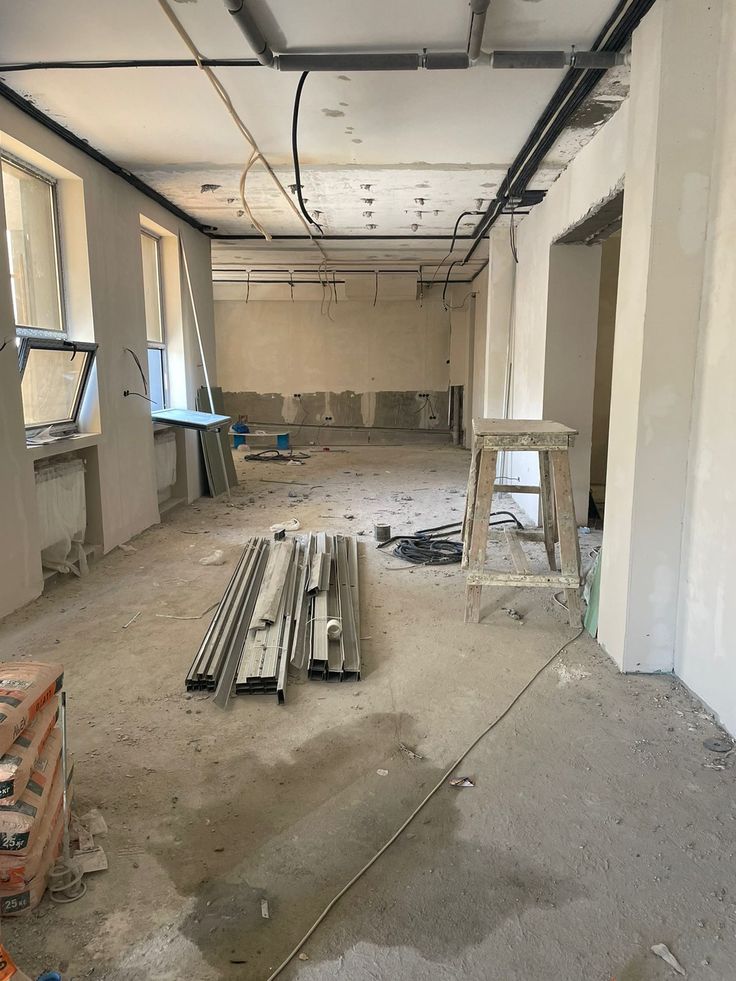
Uneven or damaged walls are re-plastered and levelled so that modular units, paint and wall panelling sit flush and finish cleanly.
Waterproofing
Bathrooms, kitchens, balconies and utility areas get waterproofing treatment before tiling, to prevent leakage into adjoining rooms or the floor below — a standard part of civil work for interior design in Hyderabad’s climate.
Electrical & Plumbing Roughing
Switchboard positions, wiring routes and plumbing points are adjusted to match the new layout from your approved 3D design, rather than forcing the design to work around outdated points.
Flooring Preparation
Surfaces are levelled and prepped before new flooring, vitrified tiles or wooden flooring is laid, so the finished floor doesn’t show dips or unevenness.
Minor Demolition & Structural Adjustment
Where a design calls for removing a non-structural partition, widening an opening, or similar small changes, that work happens here — always checked against what’s structurally safe to alter.
Houseway’s Civil Work Process
Civil work for interior design in Hyderabad follows directly from the planning and design stage, once your 3D layout is approved.
- Scope finalised — civil work requirements are confirmed against the approved design and included in your itemised quote.
- Scheduling — civil work is sequenced first, since modular installation and finishing work depend on it being complete.
- Execution — plastering, waterproofing, and electrical or plumbing adjustments are carried out by our execution team.
- Quality check — your project manager inspects the work before modular carpentry and finishing stages begin.
- Handover to next stage — only once civil work passes inspection does execution move on to modular installation and styling.
How Long Does Civil Work Take?
Civil work typically takes 7 to 20 days, depending on how much of it a project needs. A single bathroom renovation with waterproofing might need under a week; a full home with wall repairs, re-plastering and electrical rerouting across multiple rooms takes longer. This is scoped precisely during site inspection, so your project timeline accounts for it upfront rather than being discovered mid-project.
Civil Work For Different Project Types
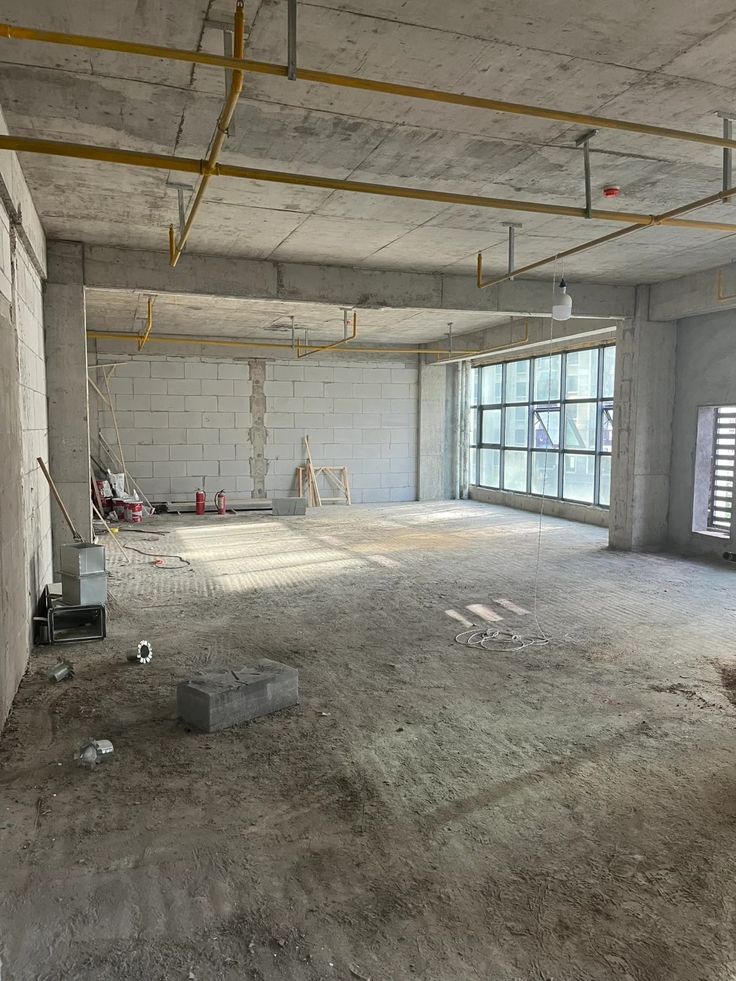
A full home renovation usually needs more extensive civil work than a new, unoccupied apartment, since existing walls, flooring and plumbing may need repair or adjustment rather than fresh installation. Commercial civil work — for an office, retail space or restaurant — often includes additional considerations like electrical load upgrades, flooring rated for higher footfall, and compliance-driven waterproofing in kitchen or washroom areas.
Building Standards and Construction Requirements
Civil work should be planned according to the requirements of the property, the intended use of the space and applicable building standards. For additional information about building requirements, safety, materials and building services, you can refer to the National Building Code of India (NBC 2016) published by the Bureau of Indian Standards (BIS).
Civil Work vs Modular Work: What’s The Difference
It’s easy to lump “civil work” and “modular work” together as one phase, but they’re fundamentally different kinds of construction. Civil work for interior design in Hyderabad deals with the structure itself — walls, floors, waterproofing membranes, wiring routes buried in the wall — work that, once done, is largely hidden behind the finished surfaces. Modular work, by contrast, is everything built and installed on top of that foundation: wardrobes, kitchen cabinets, false ceilings, flooring and fixtures. Getting the sequence right matters because modular units are measured and fabricated to exact dimensions — if civil work shifts a wall or floor level after that measurement is taken, the fit suffers. That’s why civil work always comes first in a properly sequenced turnkey project.
Common Civil Work Mistakes To Avoid
The most frequent issue we see in homes that come to us for renovation is civil work that was either skipped or done without coordinating with the interior design plan. A kitchen plumbing point installed before the final layout was decided, for instance, often ends up in the wrong spot once cabinets are designed around it. Waterproofing applied without matching the final tile layout can leave gaps at awkward seams. The fix for both is the same: civil work for interior design in Hyderabad should always follow a confirmed 3D design, not happen independently of it or before it.
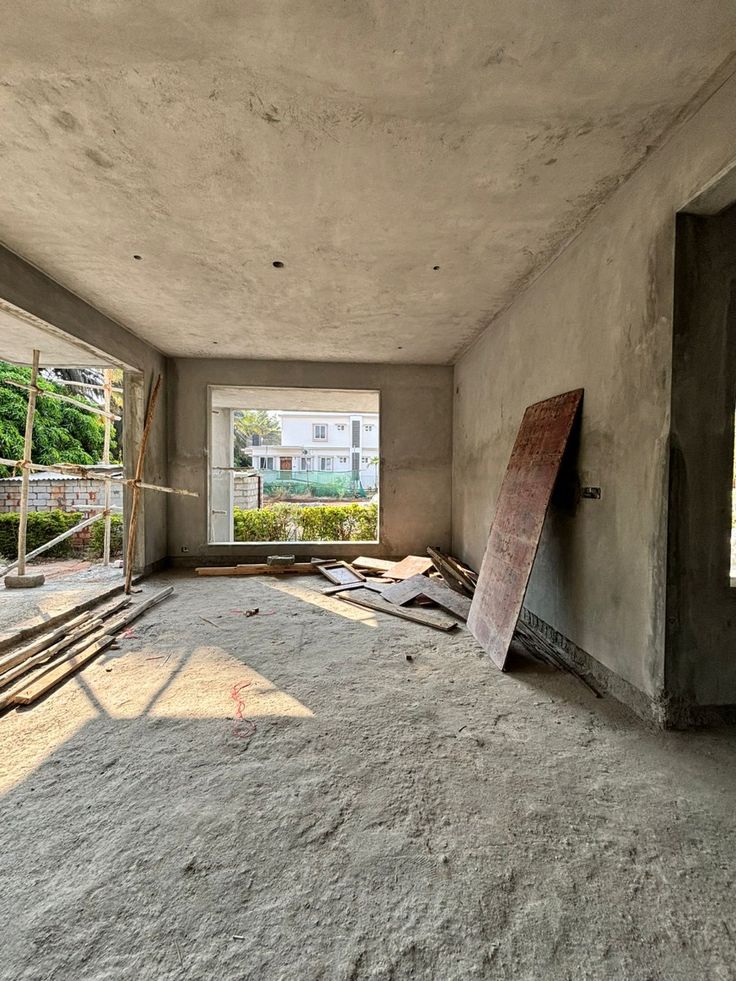
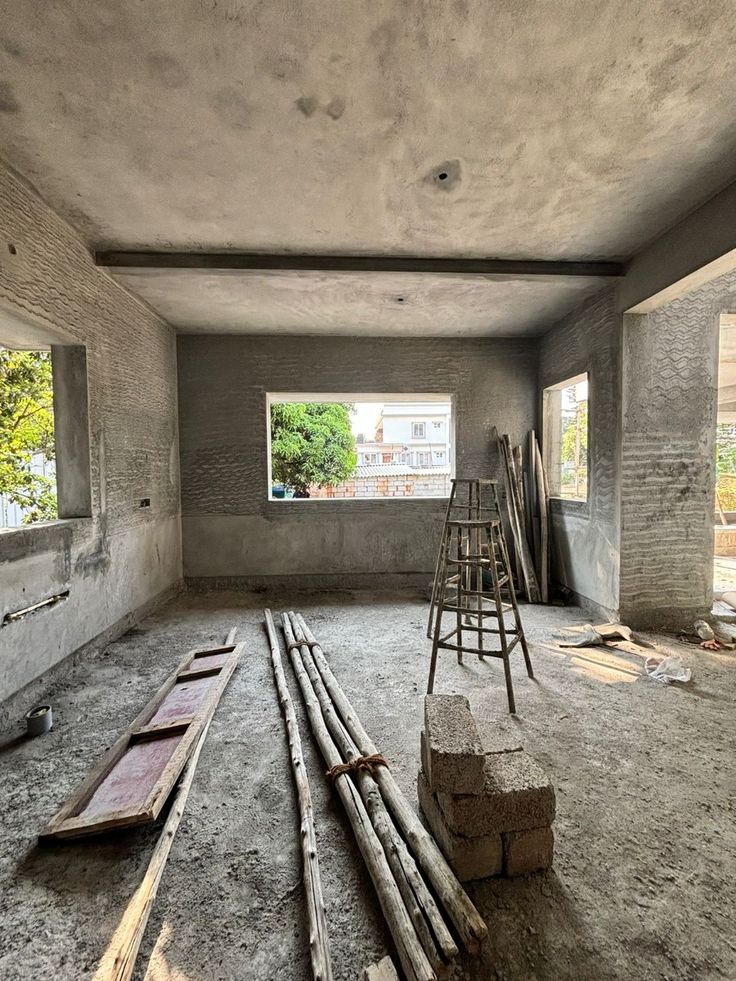
Civil work for interior design in Hyderabad isn’t the visible part of a project, but it’s the part that determines whether everything built on top of it lasts.
Get An Accurate Civil Work Estimate
surprises.