
Turnkey Projects
Interior Site Inspection in Hyderabad
Site inspection is the on-site visit where Houseway’s team measures your space, checks electrical and plumbing points, and assesses structural and civil conditions before any design work begins. It’s free, it comes before any package is finalised, and it’s the reason our quotes hold up once execution starts.
Interior Site Inspection in Hyderabad
A site inspection is a physical visit to your home or commercial space by a member of the design and execution team. Its purpose is simple: no interior design quote or 3D layout is accurate until someone has actually stood in the room, measured the walls, checked where the switchboards and water points sit, and looked at the condition of the flooring, ceiling, and civil work. Photos and a floor plan sent over WhatsApp can give a rough idea, but booking a professional interior site inspection in Hyderabad is what turns that rough idea into a workable, error-free design brief.
Why Site Inspection Matters Before You Start
Skipping site inspection — or rushing it — is one of the most common reasons interior projects run into cost overruns and delays later. A wall that’s a few inches off from the builder’s original plan, a beam that wasn’t accounted for, or a water point in the wrong place can throw off a wardrobe design, a kitchen layout, or a false ceiling plan drawn without an actual site visit. Conducting a detailed interior site inspection in Hyderabad catches these nuances early, when they’re a five-minute adjustment on paper rather than an expensive rework mid-execution.
What We Check During Site Inspection
During the site inspection, our team reviews important aspects such as measurements, structural conditions, electrical and plumbing points, ventilation and other site requirements. These checks help the design team plan the interior work more effectively while considering relevant building requirements outlined in the National Building Code of India (NBC).
What Houseway’s Site Inspection Covers
Every Houseway site inspection follows the same structured checklist, regardless of whether it’s a single room or a full turnkey home:
Measurements & Layout
We record precise wall-to-wall measurements, ceiling height, window and door positions, and any fixed structural elements like columns or beams. This is the foundation every 3D design is built on.
Electrical & Plumbing Points
Switchboard locations, existing wiring points, water inlet and outlet positions are checked and noted — especially important for kitchen, bathroom and utility area design, where fittings need to align with existing plumbing wherever possible.
Structural & Civil Condition
We assess the condition of existing walls, flooring, and ceiling, and flag any civil work — plastering, waterproofing, levelling — that should happen before modular work begins.
Natural Light & Ventilation
Window placement and sun direction affect furniture layout, colour choices and lighting design, so this is noted during the same visit rather than guessed at later.
Houseway’s Site Inspection Process, Step By Step
Scheduling an interior site inspection in Hyderabad with Houseway follows five straightforward steps:
- Booking — you schedule a free site inspection through a consultation call, WhatsApp, or our website.
- Site visit — our team visits at the agreed time with measuring tools and a digital checklist.
- Documentation — measurements, photos, and notes on electrical, plumbing and civil condition are recorded on-site.
- Internal review — the design team uses the site inspection data to prepare an accurate 3D layout and quote.
- Walkthrough with you — findings and any civil work recommendations are shared with you before design work begins.
How Long Does A Site Inspection Take?
A typical interior site inspection in Hyderabad takes between 45 minutes to 2 hours, depending on the square footage and type of the property. A single-room inspection (like a kitchen or bedroom remodel) is usually on the shorter end. In contrast, an entire apartment flat or multi-floor villa requires more time because every room, balcony, and utility niche is measured and audited individually.
Site Inspection Checklist: What To Have Ready
You don’t need to prepare much before a site inspection, but having a few things ready makes the visit faster and more useful:
- Any existing floor plan or builder’s layout, if available
- A rough sense of your budget range and priority rooms
- Access to all rooms, including balconies and utility areas
- Any specific concerns — leakage, uneven flooring, old wiring — worth flagging upfront
Site Inspection For Different Property Types
Site inspection looks slightly different depending on what you’re building. For a single room — a kitchen or bedroom upgrade — the visit focuses tightly on that space: exact measurements, existing fittings, and how the new design will connect to the rest of the home. For a full apartment or villa, site inspection covers every room in sequence, including balconies, utility areas and the entrance, so nothing is designed in isolation. For commercial spaces — an office, retail shop or restaurant — site inspection also considers footfall patterns, existing electrical load, and any local compliance requirements specific to that business type.
Site Inspection vs. Relying On Builder Floor Plans
It’s tempting to skip site inspection and work directly off the floor plan your builder gave you. In practice, builder floor plans are rarely exact once construction is complete — a wall might be built slightly thicker, a beam might sit lower than drawn, or a window might have shifted by a few inches. None of this is unusual, but it’s exactly why a design based only on the original floor plan can run into surprises during execution. Site inspection replaces assumptions with an actual, current measurement of your space, which is what keeps your 3D design and your final built result consistent with each other.
What Happens After Site Inspection
Once your interior site inspection in Hyderabad is completed, the recorded technical data flows straight into your 3D design models and cost estimate. Because ceiling drops, structural beams, and plumbing rough-ins are verified upfront, our designers create layouts that fit flush without clumsy fillers. Your final quotation reflects genuine material quantities and accurate scope, completely eliminating surprise variations or unexpected budget spikes during execution.
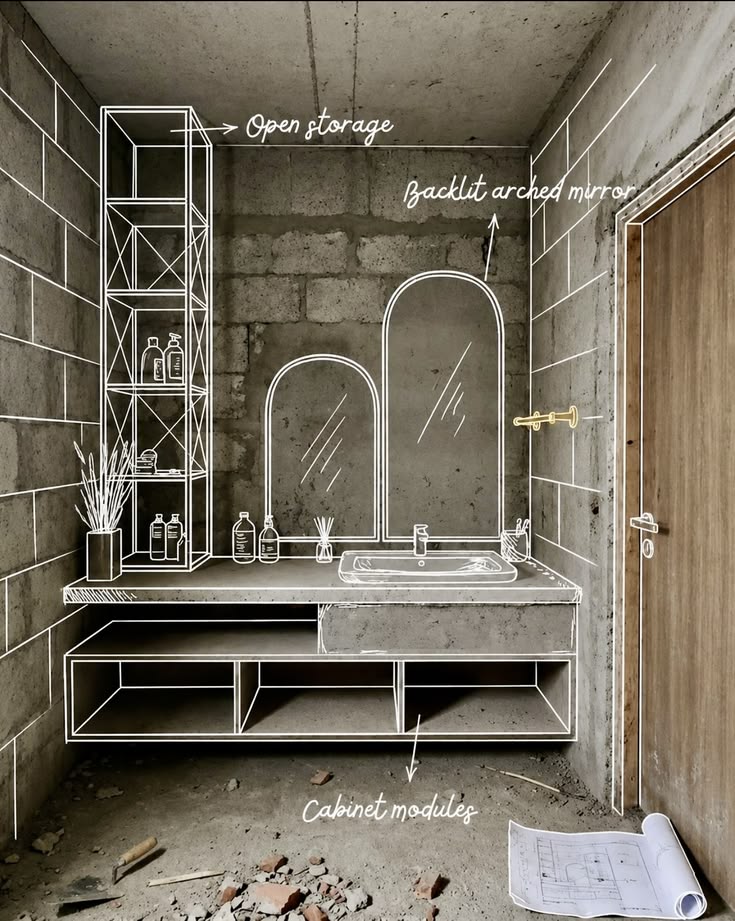
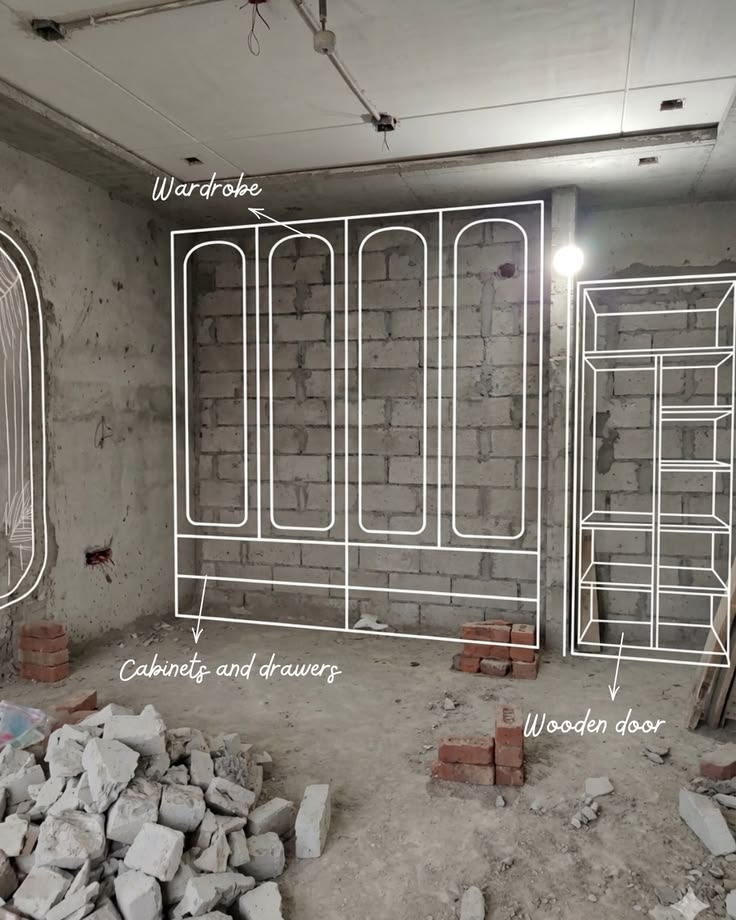
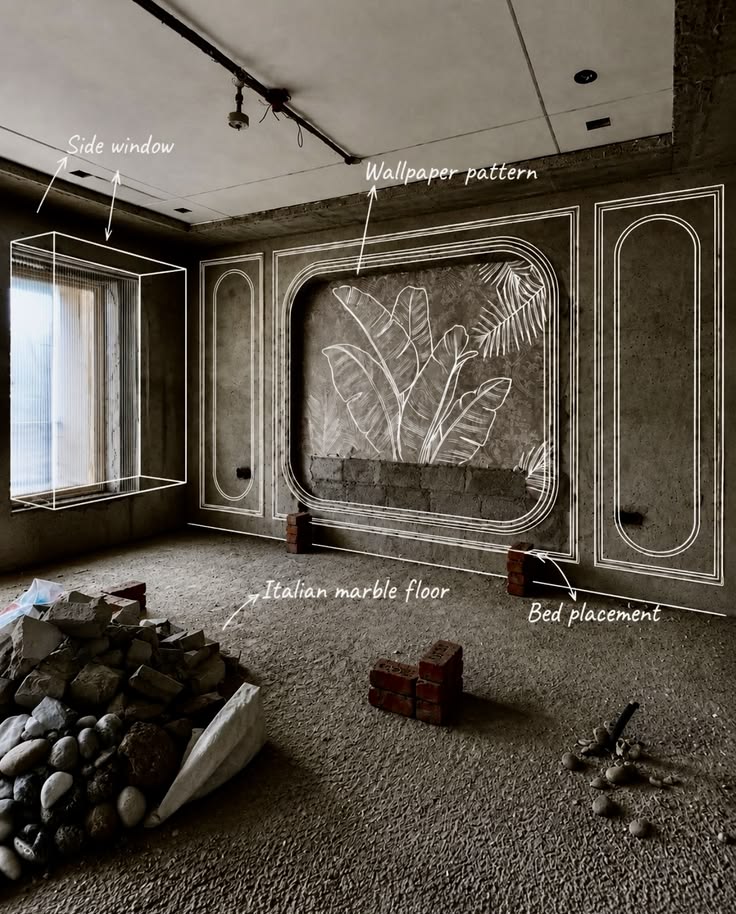
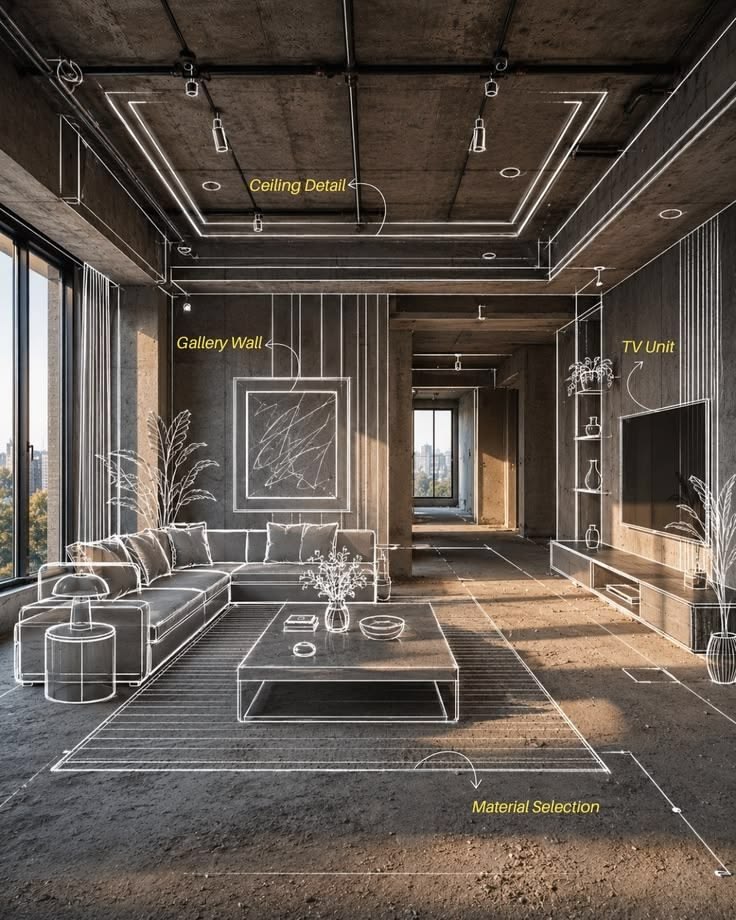
A site inspection at Houseway is always free, always comes before any package or price is finalised, and is the same process whether you’re planning one room or a full turnkey home.