Turnkey Projects
Electrical Work For Interior Design In Hyderabad
What Is Electrical Work In An Interior Design Project?
Electrical work for interior design in Hyderabad means planning and installing every switch, socket, light point and wiring run so it matches the actual furniture and fixture layout — not the generic positions a builder left behind. This covers everything from where a bedside switch sits relative to the bed, to how many sockets a modular kitchen counter needs, to where wiring is routed for a false ceiling’s concealed lighting. Treated as interior electrical work rather than a separate contractor’s job, it becomes part of the same design conversation as everything else in the room.
Why Electrical Work Needs To Be Planned, Not Just Installed
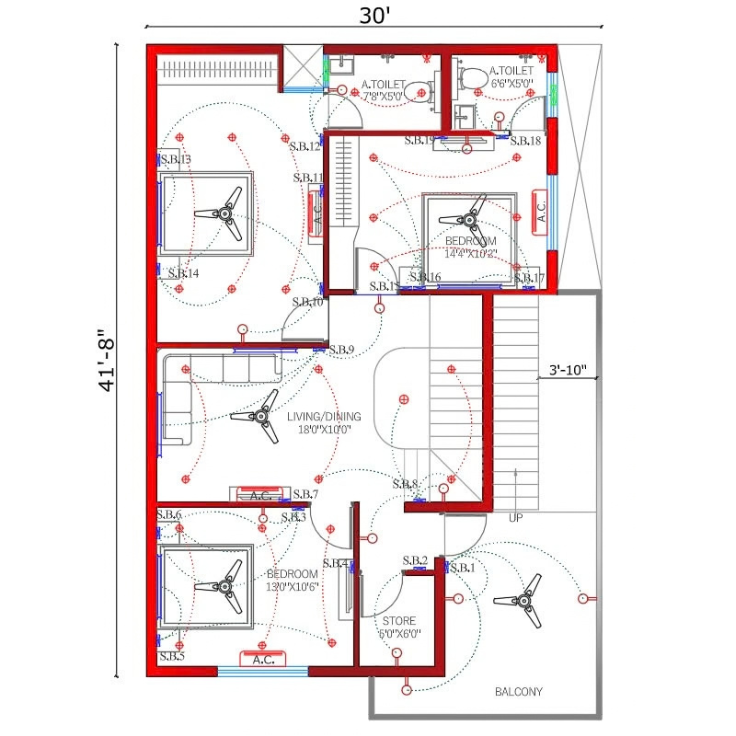
Builder-provided electrical points are rarely placed with your specific furniture layout in mind — a switchboard behind where a wardrobe will stand, or a single socket where a kitchen counter needs four, are common problems. Electrical work services in Hyderabad that are planned alongside your 3D design avoid this entirely: every point is positioned against the approved layout before any wiring is run, so sockets, switches and lighting circuits land exactly where they’ll actually be used.
Electrical Safety and Standards
Electrical work should be planned and executed according to applicable safety requirements and relevant electrical standards. For additional information about electrical installations and safety standards in India, refer to the Bureau of Indian Standards (BIS) and applicable Indian Standards for electrical installations.
What Houseway’s Electrical Work Covers
Home interior electrical work at Houseway follows a consistent scope across residential and commercial turnkey projects.
Switchboard & Socket Planning
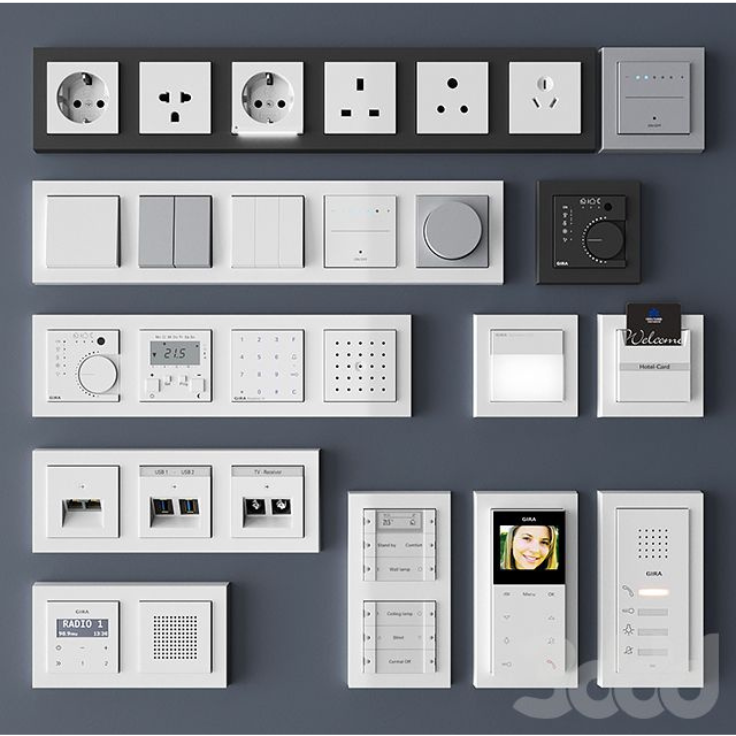
Switch and socket positions are mapped against your furniture and appliance layout — kitchen counters, study desks, TV units and bedside tables are all accounted for individually as part of this interior electrical wiring plan.
Concealed Wiring & Lighting Circuits
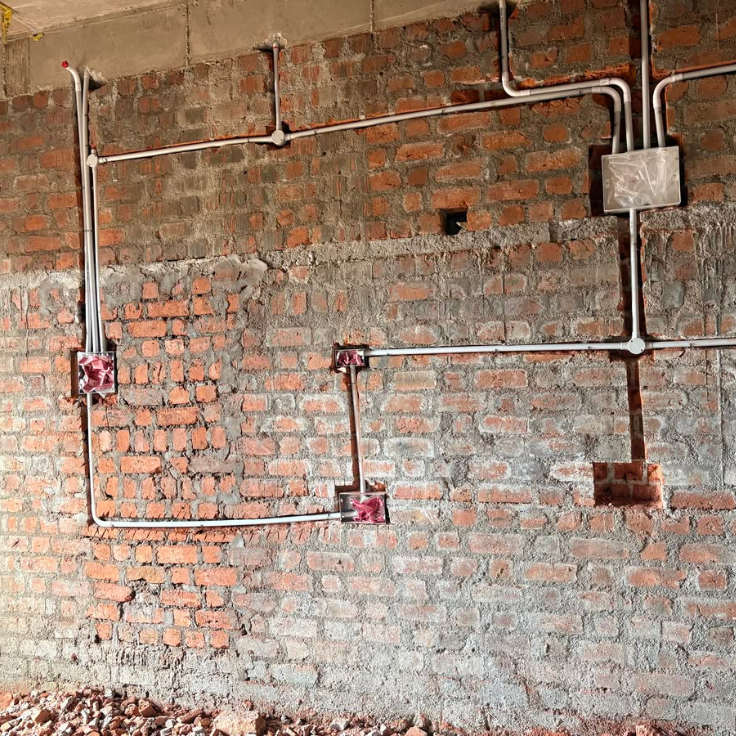
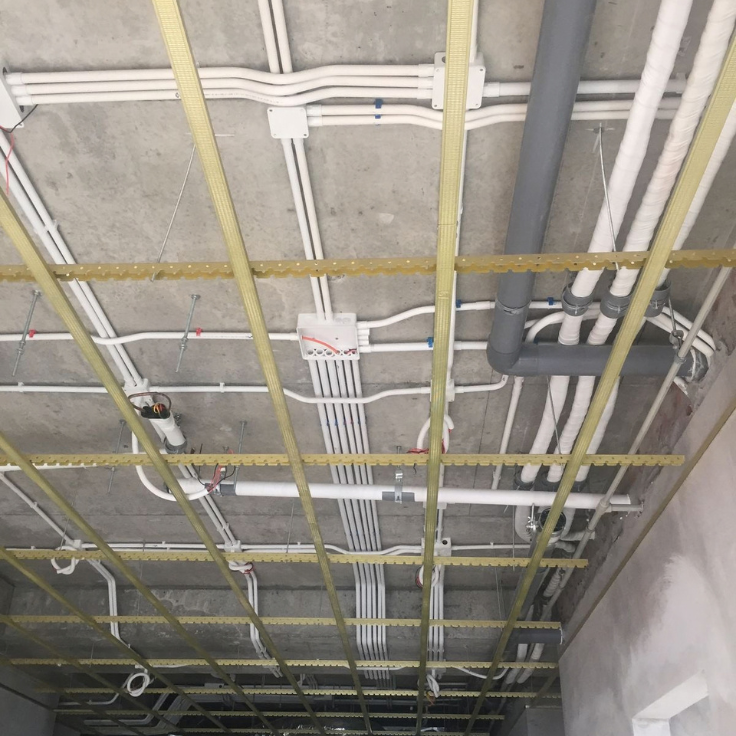
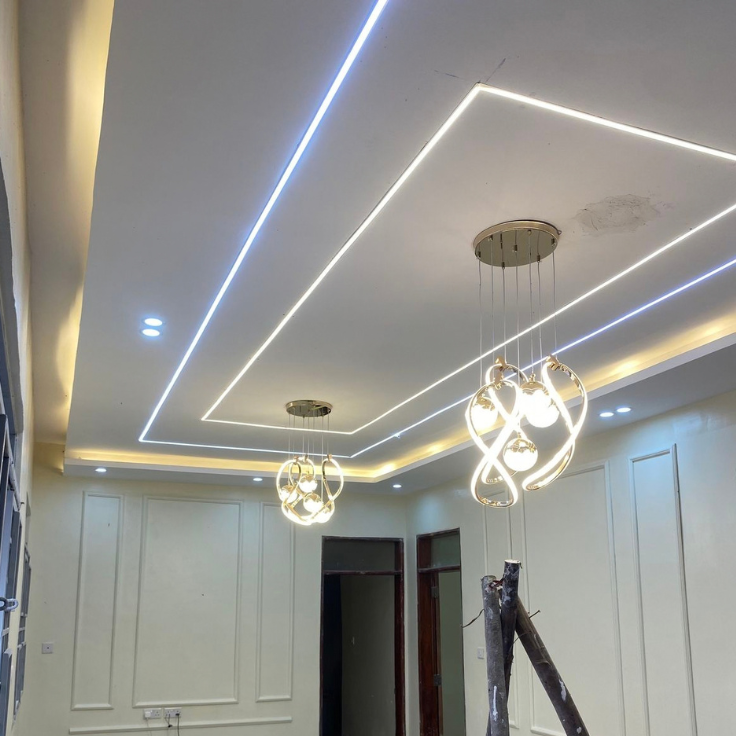
Wiring is routed within walls and false ceilings before finishing work begins, keeping cables fully concealed. Separate circuits are planned for ambient, task and accent lighting so each can be controlled independently.
Electrical Points For Interior Design Features
Specific electrical points for interior design elements — under-cabinet kitchen lighting, wardrobe interior lights, backlit crockery units, home theatre AV equipment — are planned and wired as part of the same layout, not added as an afterthought.
Smart Home & Automation Wiring
For home electrical planning in Hyderabad that includes automation, we plan additional wiring and points for smart switches, app-controlled lighting and security integration where that’s part of your package.
Safety Checks & Load Planning
Electrical load is checked against the appliances and fittings you’re installing, and all work is tested for safety before handover — a standard step for any turnkey electrical work in Hyderabad, not an optional extra.
Houseway’s Electrical Work Process
As your interior electrical contractor for the project, our process follows directly from the approved design.
- Point planning — switch, socket and lighting positions are mapped against your approved 3D layout.
- Civil coordination — wiring routes are planned alongside civil work, so cables are concealed before plastering and flooring close them in.
- Installation — wiring, switchboards and fixtures are installed by our execution team.
- Testing — every circuit is tested for safety and function before finishing work proceeds.
- Final check at handover — electrical work is walked through with you as part of the project handover.
How Long Does Electrical Work Take?
Electrical work generally runs alongside civil work and takes 5 to 15 days depending on the size of the property and how much rewiring or new point installation is needed. A single room with minor adjustments is quicker; a full home or commercial space with extensive interior electrical wiring and smart-home integration takes longer.
Choosing An Electrical Contractor For Home Interiors
A common mistake is hiring an electrical contractor for home interiors separately from the interior design team — the two end up working from different assumptions, and points get installed before the final layout is confirmed. Interior electrical services in Hyderabad work best when they’re part of the same turnkey process as design and civil work, which is why Houseway keeps electrical planning inside the same project team rather than handing it off to an outside vendor.
Electrical Work vs Builder-Provided Points
Most apartments come with a basic electrical layout from the builder — a handful of points per room, positioned for a generic layout rather than yours. Home interior electrical work addresses this gap directly: additional points are added where your actual design needs them, existing points that fall in awkward spots (behind a future wardrobe, say) are relocated, and circuits are reorganised so lighting zones can be controlled independently. Interior electrical wiring in Hyderabad done this way costs more upfront than leaving builder points as-is, but it’s the difference between a home that works around its electrical layout and one where the electrical layout works around the home.
Home Electrical Planning Across Package Tiers
Home electrical planning in Hyderabad scales with your chosen package. A Basic package typically covers standard point relocation and safe, code-compliant wiring. Premium and Luxury packages add dedicated circuits for accent and task lighting, additional sockets for kitchen appliances, and wiring prep for future automation. Elite packages go further, with full smart-home wiring, app-controlled lighting circuits and integrated security points planned from the start. Whichever tier you choose, electrical work services in Hyderabad from Houseway are scoped and quoted clearly upfront, as part of the same itemised estimate as the rest of your project — never a separate, unplanned cost.