
Turnkey Projects
Interior Planning And Design In Hyderabad
Interior planning and design in Hyderabad is the stage where your measured site data becomes an actual layout — a 2D floor plan and a walkable 3D model you review and approve before any material is purchased. At Houseway, it always follows site inspection and always comes before execution begins.
What Is Interior Planning And Design?
Interior planning and design is the process of turning raw measurements and requirements into a concrete, buildable layout. It covers space planning — deciding where furniture, storage and fixtures go — as well as the visual design layer: colours, materials, finishes and lighting. Done properly, interior planning and design in Hyderabad accounts for local factors too: monsoon-ready materials, ventilation for the city’s summer heat, and layouts that suit how families here actually use their homes.
Why Interior Planning And Design Comes Before Execution
Skipping straight from a site visit to material ordering is how projects end up with a kitchen that doesn’t fit the fridge, or a wardrobe that blocks a door from opening fully. Interior planning and design exists precisely to catch these problems on screen, where they cost nothing to fix, rather than on site, where they cost time and money. It’s also the stage where you get to see your home before it exists — which is what makes approval meaningful rather than a formality.
What Houseway’s Planning And Design Stage Includes
Interior planning and design at Houseway is built on the measurements and notes collected during site inspection, and moves through a few distinct layers.
Space Planning & 2D Layouts
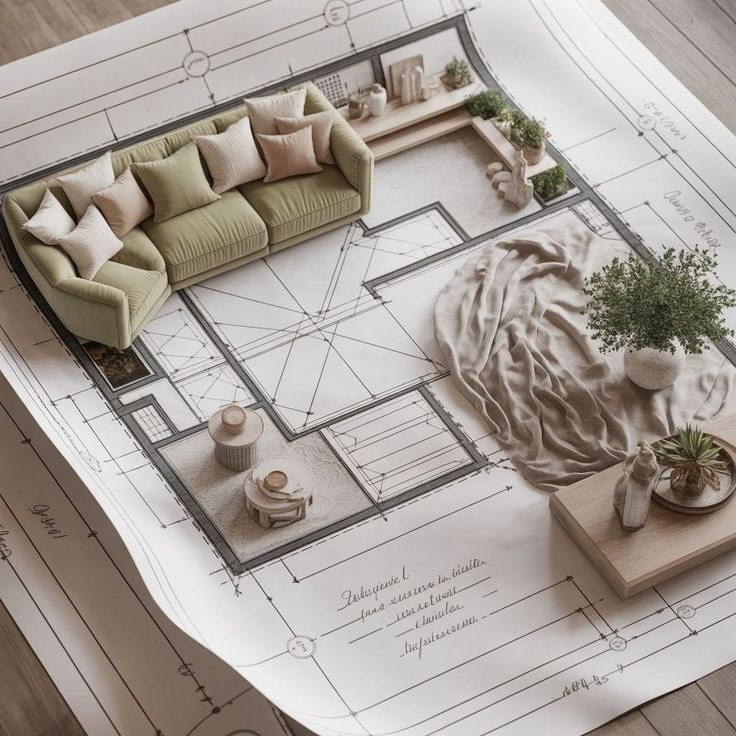
We start with a 2D floor plan that positions every fixed element — walls, doors, windows, plumbing and electrical points — and works out furniture placement, traffic flow and storage against those constraints.
3D Visualisation
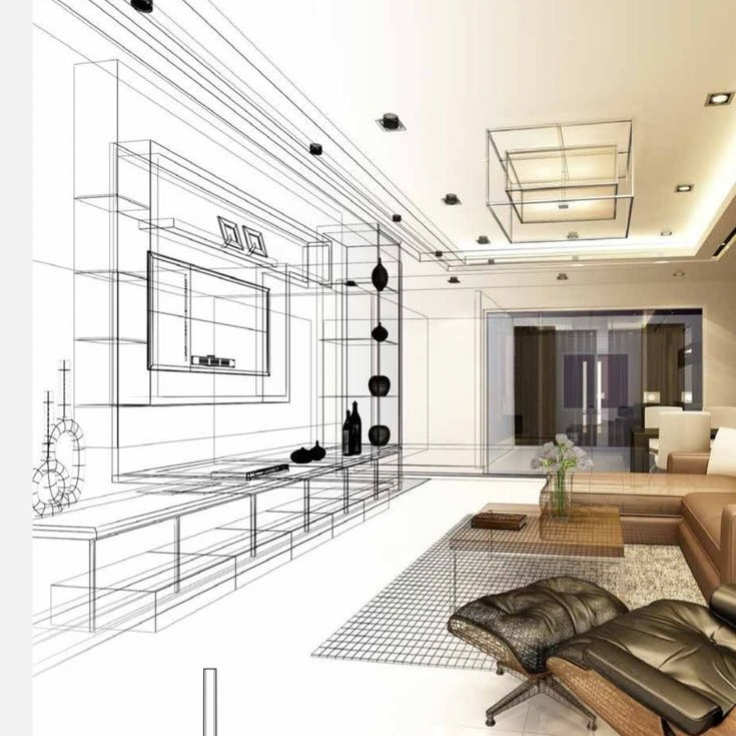
The 2D plan is then built into a full 3D model, so you can see the actual proportions, finishes and lighting of each room before anything is fabricated. This is the step most interior planning and design services skip or shortcut — we don’t, because it’s what prevents surprises later.
Material & Finish Palette
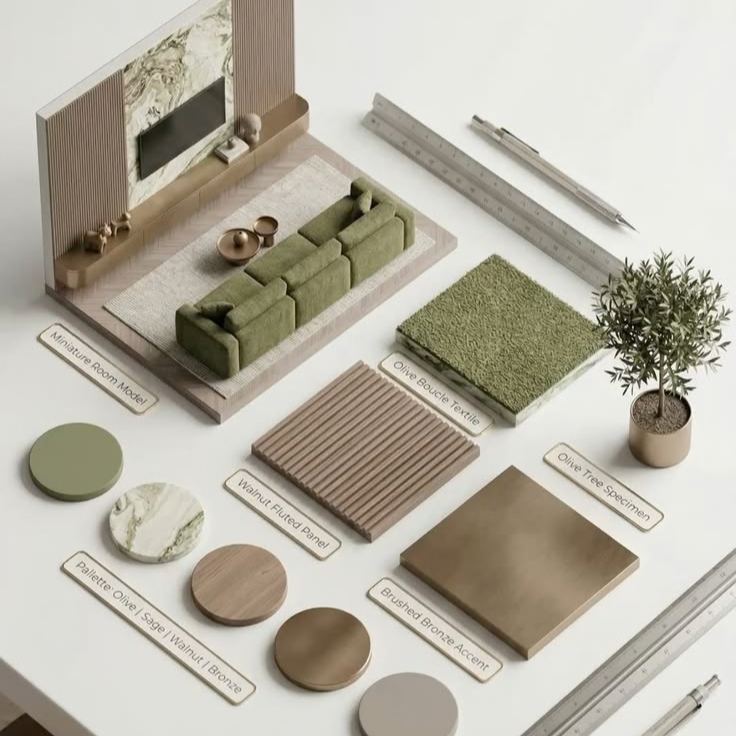
Alongside the 3D model, we propose a material palette — laminates, veneers, countertop options, hardware — matched to your chosen package, so the visual design and the actual cost estimate stay connected from the start.
Design Revisions
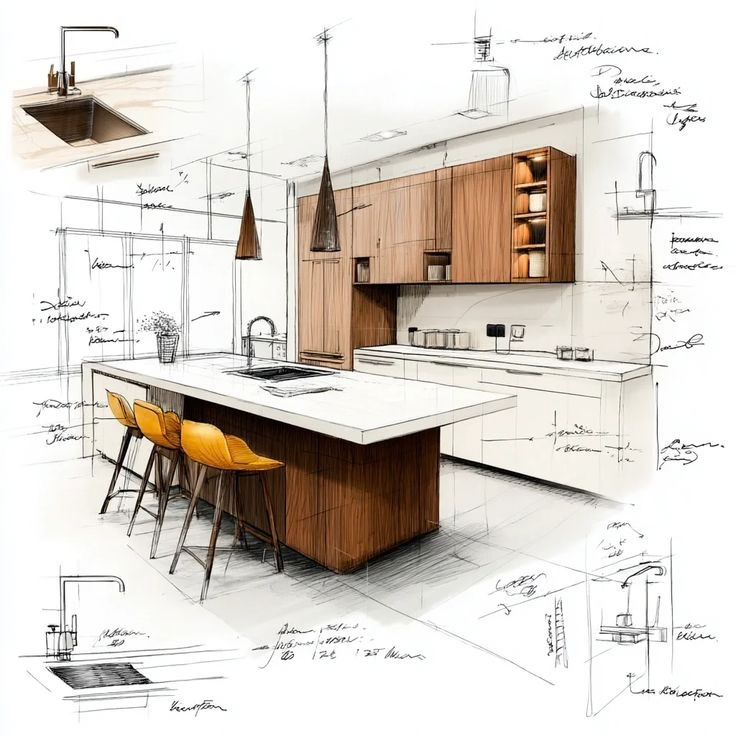
Interior planning and design is rarely right on the first pass, and that’s expected. You review the layout and 3D visuals, tell us what to adjust, and we revise before moving to execution — not after.
Building Standards in Interior Planning
Our interior planning process considers the practical requirements of your space along with applicable building and construction guidelines. Where relevant, our team refers to the National Building Code of India (NBC 2016) for guidance related to building requirements, safety, building services, plumbing and other aspects of the built environment.
The Tools Behind Houseway’s Interior Planning And Design
We use SketchUp and AutoCAD as the foundational tools for creating precise 3D models and drafting layouts. Once a model is built, V-Ray and Enscape take over for rendering — turning a technical drawing into a realistic, immersive visual that actually looks like your finished room, not a wireframe. This combination is what lets interior planning and design in Hyderabad go beyond a rough sketch and into something you can genuinely evaluate before committing.
How Long Does Interior Planning And Design Take?
Interior planning and design typically takes 1 to 3 weeks after site inspection, depending on the size of the property and how many rounds of revision you need. A single room usually sits at the shorter end of that range; a full home or commercial fit-out takes longer since every space is planned and modelled individually.
Interior Planning And Design For Different Property Types
A 2BHK apartment in Uppal and a full villa in Bachupally go through the same planning and design process, but at different scales. For an apartment, planning tends to focus on maximising a fixed, compact footprint — every square foot has to earn its place. For a villa or independent house, planning and design has more room to consider layout flow between floors, and how spaces like a pooja room, home theatre or balcony connect to the rest of the home. Commercial interior planning and design — for offices, retail or hospitality spaces — adds a layer of business-specific requirements: footfall patterns, brand identity, and compliance considerations that residential planning doesn’t need to account for.
What Happens After Planning And Design Is Approved
Once you sign off on the layout, 3D visuals and material palette, the project moves into quotation and factory work — proforma invoices are generated, a detailed material estimate and cutlist are prepared, and fabrication begins at our factory. Nothing in this next stage should come as a surprise, because it’s built directly on the interior planning and design work you already reviewed and approved.
Choosing An Interior Planning And Design Partner In Hyderabad
Not every interior company treats planning and design as a distinct, reviewable stage — some move from a quick site visit straight into execution, with the “design” existing only as a verbal description. When you’re comparing options for interior planning and design in Hyderabad, it’s worth asking directly: will you see a 2D layout and a 3D model before committing, and will revisions happen before execution or only after something is already built? At Houseway, the answer is built into the process itself — site inspection, then planning and design, then your sign-off, in that order, every time.

Interior planning and design in Hyderabad, done properly, means you never see your home for the first time on handover day — you’ve already walked through it, in 3D, weeks before.