houseway.co.in

Residential Interiors

Bathroom Interior Design in Hyderabad

Tiles, fittings, storage and lighting composed for a space that feels calm, not
clinical - designed to work as hard as it looks good.

What's Included

A Bathroom That Holds Up To Daily Use

Bathrooms take more daily wear than any other room in the house. We design for durability and easy maintenance first, then layer in the finish that makes it feel like a proper retreat.

Tiling & Waterproofing

Anti-skid flooring, wall tiling and full waterproofing done before any finish work begins.

Sanitaryware & Fittings

Branded fittings, sinks and fixtures chosen for durability and easy long-term maintenance.

Storage & Vanity

Moisture-resistant vanity units and mirror cabinets sized to actually fit your daily essentials.

Lighting & Ventilation

Warm ambient lighting paired with proper exhaust ventilation to keep the space fresh and dry.

Bathroom Interior Design in Hyderabad
Days Typical Timeline
0 +
Design Included
0 D
Warranty
0 Yr

WATERPROOFING & MATERIALS

Moisture-Proof Materials Engineered for Long Life

Constant water exposure and humidity demand zero compromises on substrate quality. Every bathroom interior design in Hyderabad executed by Houseway utilizes commercial-grade materials:

  • Cabinet Substrate: 100% Boiling Waterproof (BWP 710 marine grade) plywood and calcium silicate boards that will not warp, swell, or peel under daily moisture.
  • Surface Finishes: High-gloss acrylics, anti-fingerprint laminates with machine-pressed edge banding, and nano-coated natural stone slabs.
  • Wall & Floor Cladding: Large-format vitrified anti-skid porcelain tiles, epoxy grout filling to prevent fungal buildup, and seamless marble feature accent walls.
  • Plumbing & Hardware: Corrosion-proof 304/316 stainless steel hinges, hydraulic soft-close drawer tracks, and brass plumbing fittings.

Every Bathroom Is Different

Designed For Its Actual Use

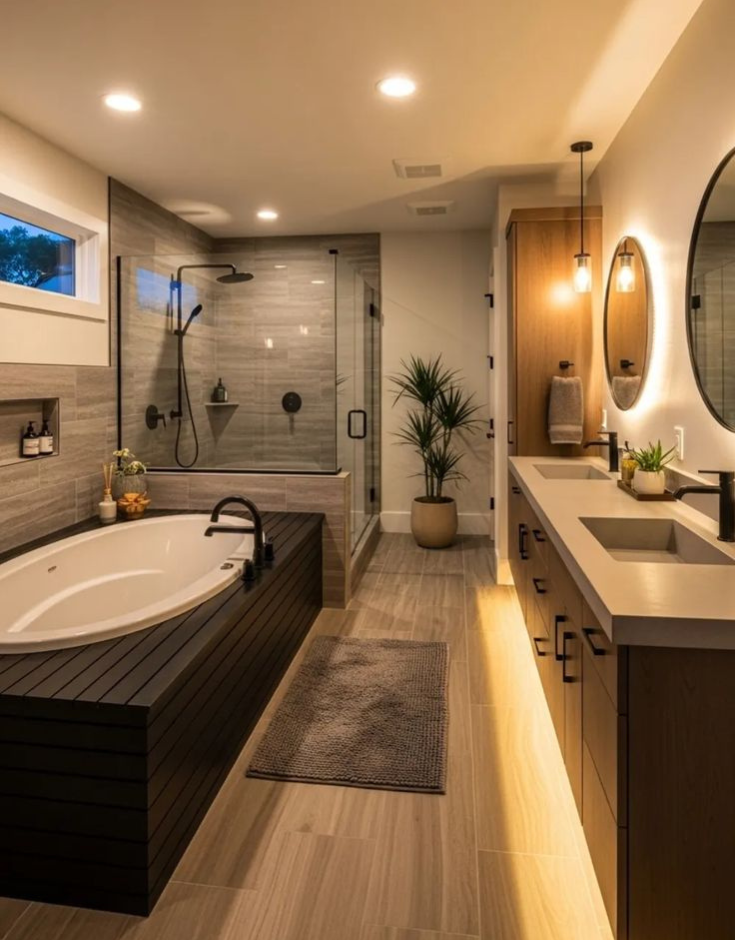
Luxury spa bathroom interior featuring a built-in bathtub with a black slatted wood surround, a glass shower enclosure, a wood-finish double vanity with matte black fixtures, and two backlit round mirrors.

Master Bathroom

A spa-like retreat with a walk-in shower, premium fittings and a considered vanity.
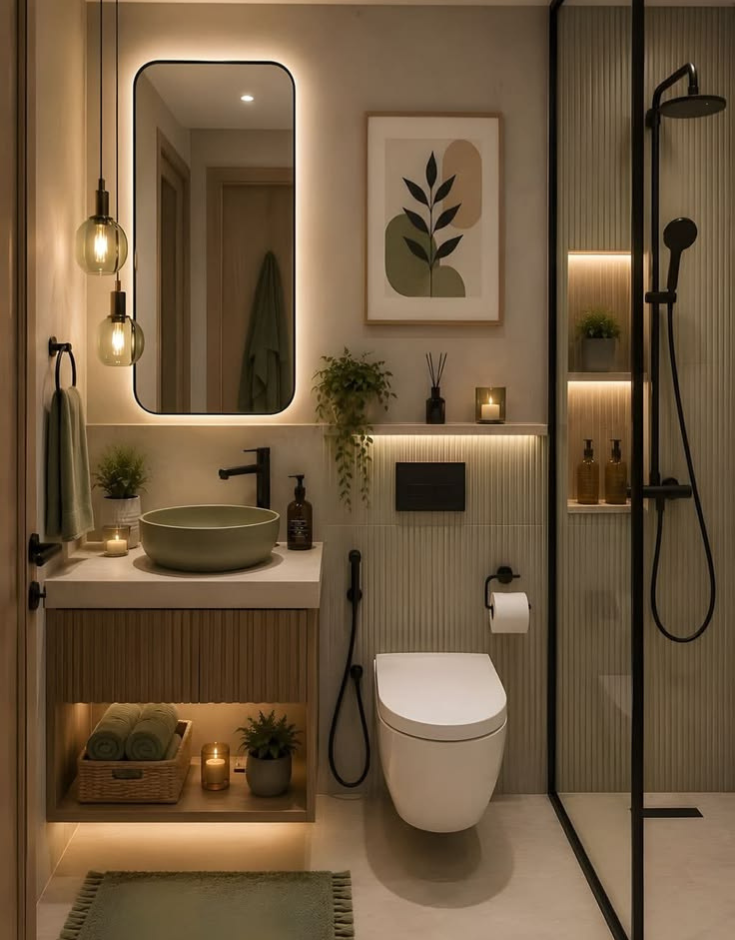
Compact spa-like bathroom interior featuring a ribbed feature wall, a floating wooden vanity with an open shelf, a sage green vessel sink, a backlit rectangular mirror, and an illuminated shower niche.

Compact Bathroom

Wall-hung fittings and vertical storage that make a small footprint feel much roomier.
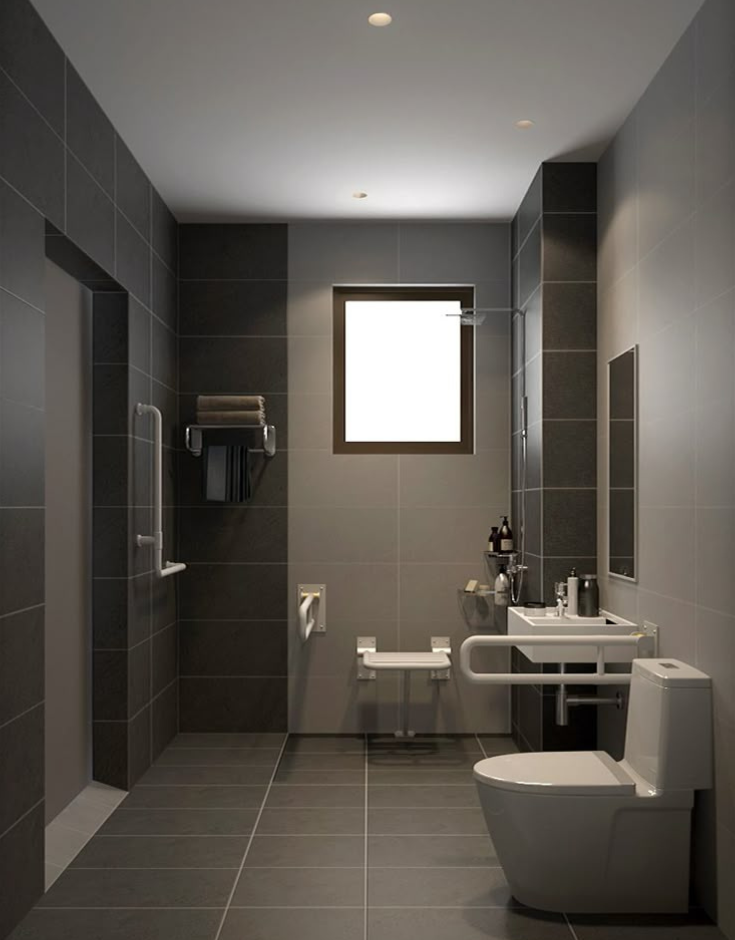
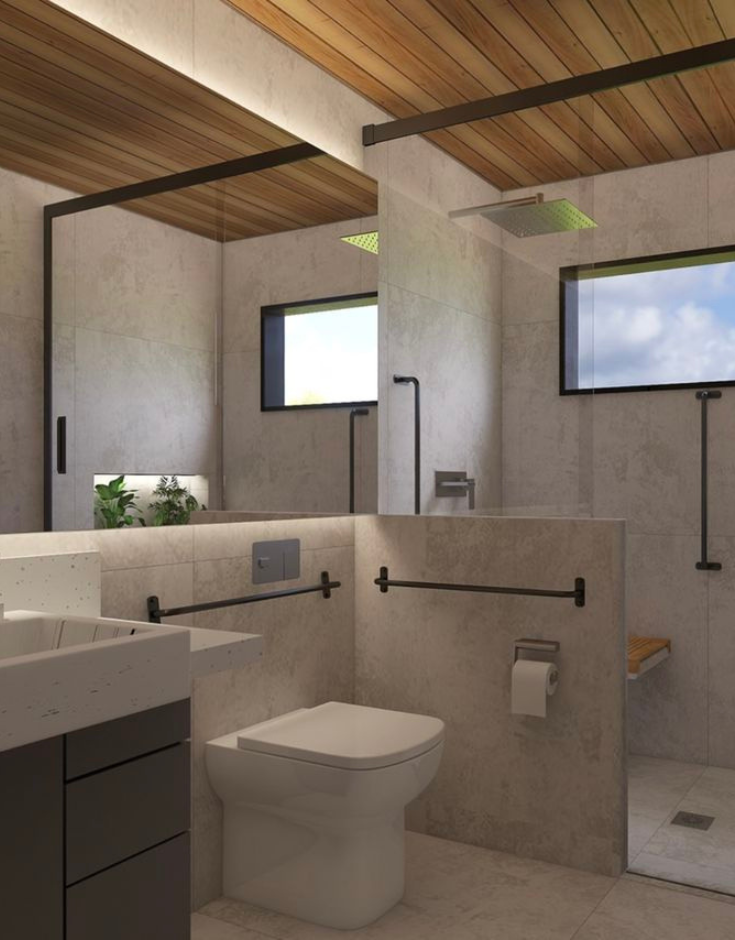
Modern accessible bathroom featuring matte grey anti-skid tiles, a wall-mounted shower seat, multiple white grab bars near the toilet and shower, a roll-under sink, and a curbless shower entry.

Elderly-Friendly Bathroom

Walk-in access, grab bars and non-slip flooring for safety without an institutional feel.
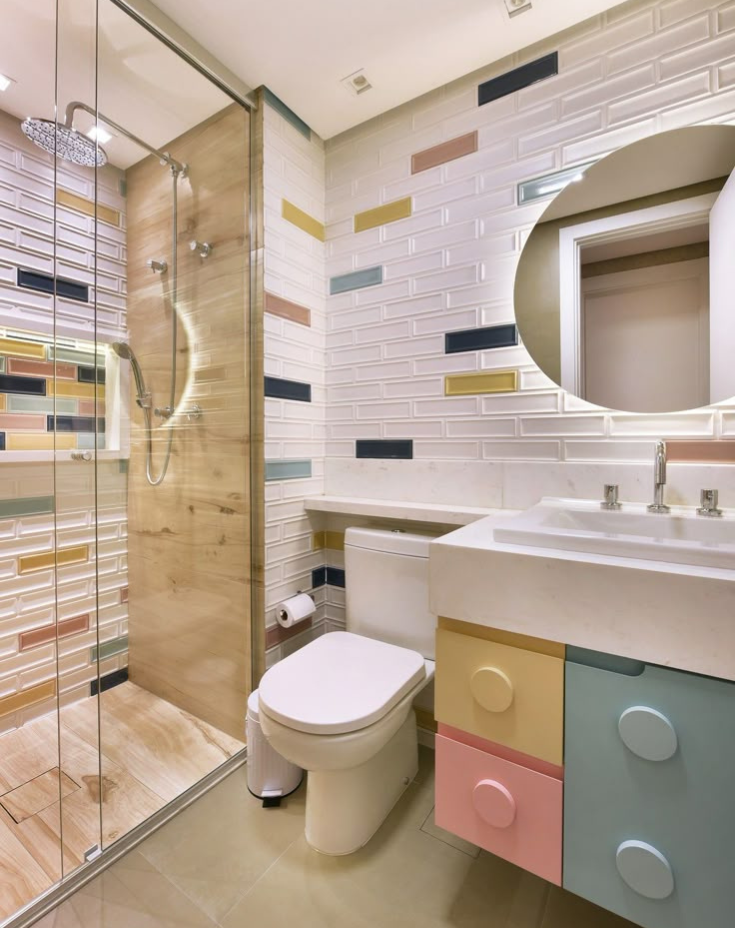
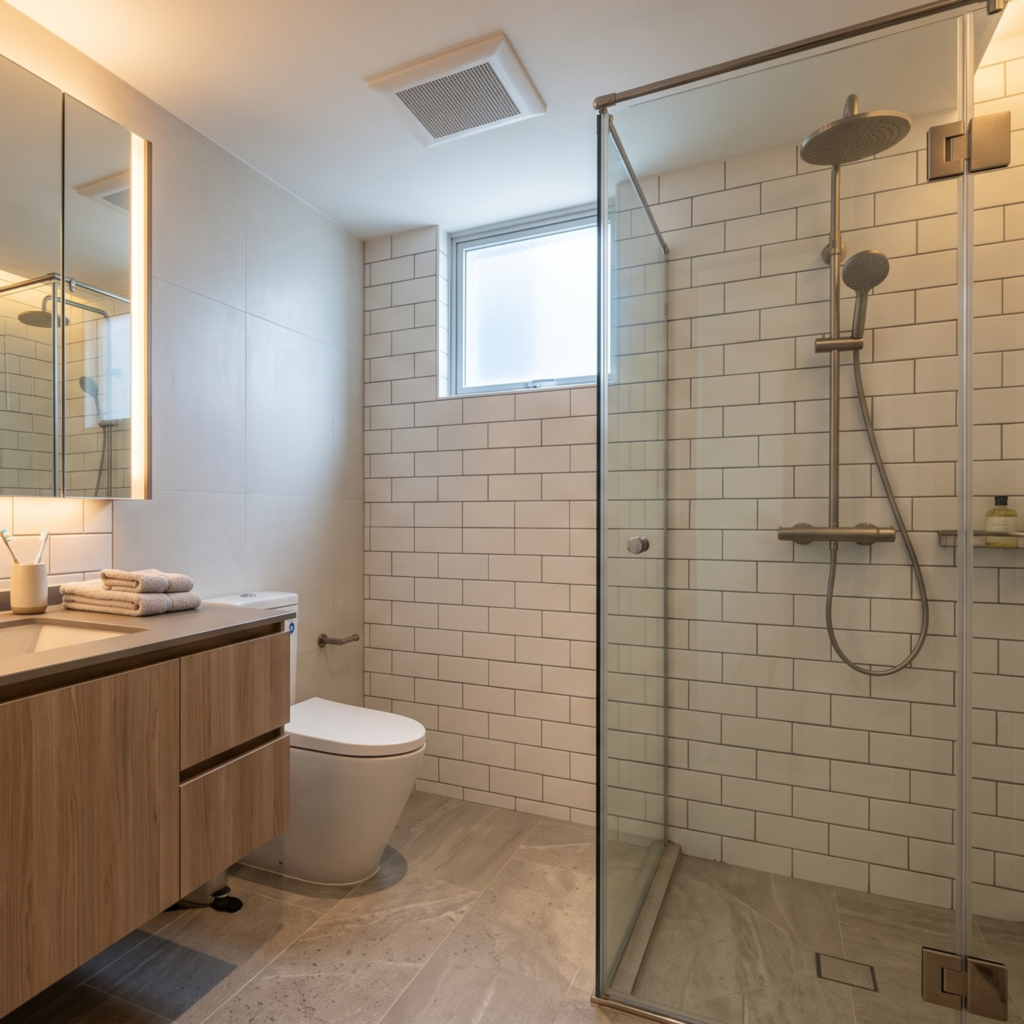
Playful modern bathroom featuring a pastel color-blocked vanity with large round handles, white subway tiles with scattered colored accents, a round backlit mirror, and a glass shower partition with wood-look tile.

Kids' Bathroom

Durable, easy-clean surfaces with fittings sized and positioned for smaller users.
How We Work

From First Visit To Handover

1

Site Visit

We assess plumbing points, layout and any existing leakage issues.

2

3D Design

Tiling, fittings and vanity layout visualised before you approve anything.

3

Material Selection

Choose tiles, sanitaryware and hardware with transparent, itemised pricing.

4

Execution

Waterproofing, tiling and fitting installation under one project manager.

5

Handover

Leak checks, final styling, and a 10-year warranty on the work.

Quality Materials & Standards

We select materials based on the design requirements, durability and intended application. For additional information about Indian plywood standards and specifications, you can refer to the Bureau of Indian Standards (BIS).

Recent Work

Bathrooms We've Designed

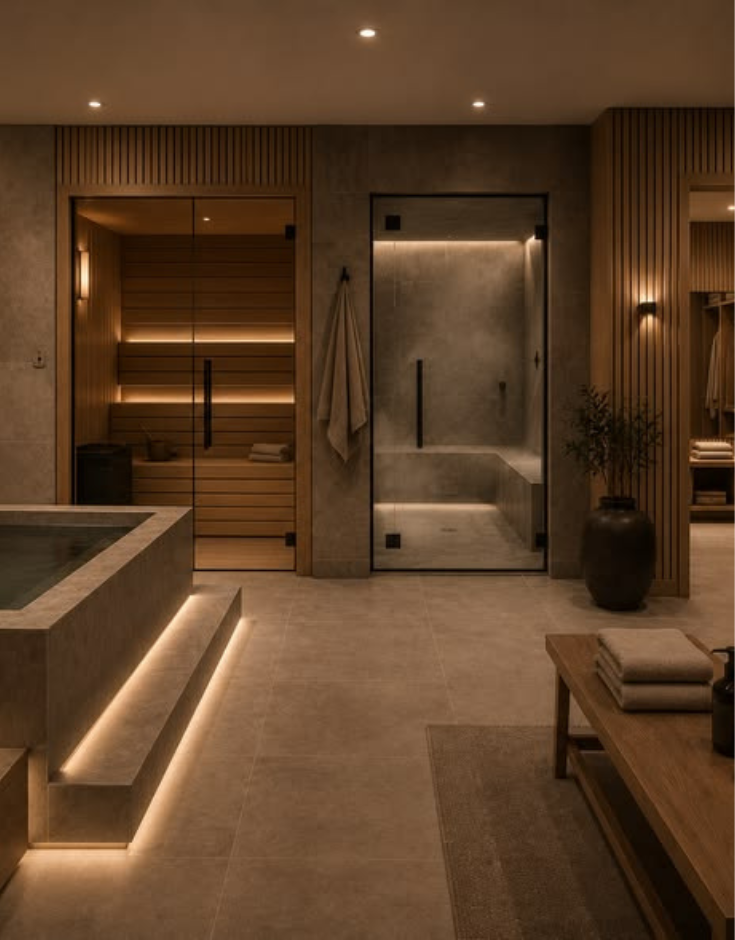
Luxury spa-style master bathroom featuring a built-in stone soaking tub with LED under-lighting, a glass-enclosed wooden sauna, a steam shower, and slatted wood wall panels.

Manikonda

Spa-Style Master Bathroom
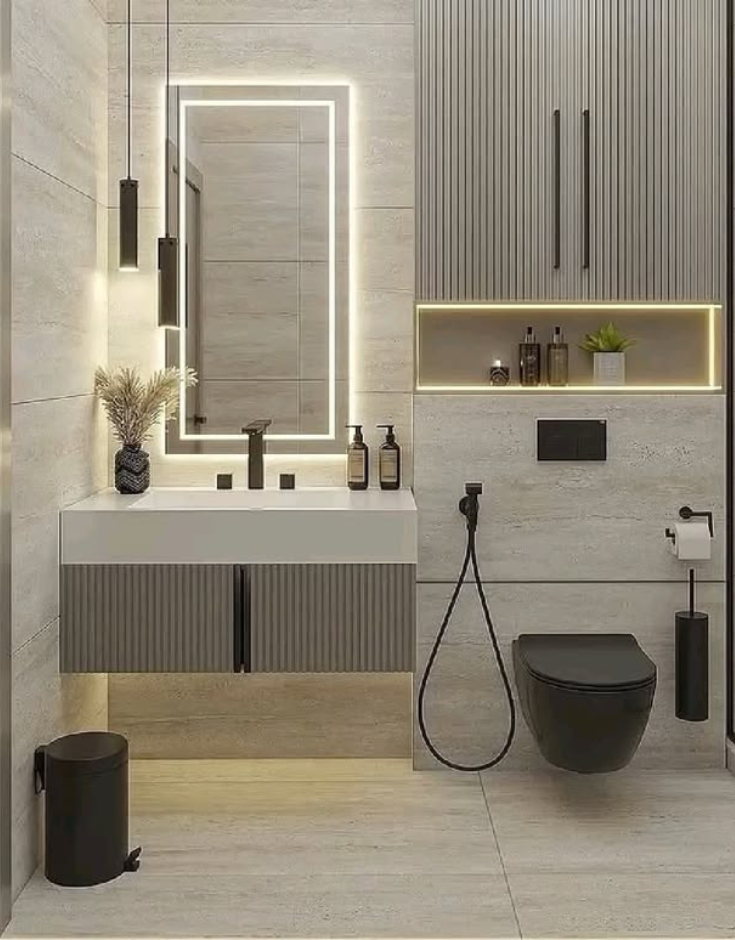
Modern compact bathroom interior showcasing a floating ribbed vanity unit, a matte black wall-hung toilet, a rectangular backlit mirror, modern black pendant lights, and a built-in wall niche with warm LED lighting.

LB Nagar

Compact Wall-Hung Bathroom

Modern accessible bathroom featuring matte grey anti-skid tiles, a wood-slatted ceiling, matte black grab bars near the toilet and shower, a fold-down shower seat, and a curbless glass shower partition.

Habsiguda

Elderly-Friendly Bathroom

Why Choose Houseway for Bathroom Interiors?

Choosing the right bathroom interior design in Hyderabad can make a significant difference to the comfort, functionality and long-term maintenance of your bathroom. Houseway plans each bathroom according to its dimensions, plumbing points, ventilation, storage requirements and overall interior style.

For compact bathrooms, we focus on space-saving layouts, wall-mounted fittings, vertical storage and appropriately sized vanities to make the room feel more open. For larger master bathrooms, we can create spacious shower areas, customized vanity units, storage solutions and premium lighting arrangements.

Waterproofing and material selection are also important parts of our bathroom design process. We coordinate waterproofing, tiling, sanitaryware, fittings, vanity installation and lighting so the different elements work together as one complete design.

Whether you are renovating an existing bathroom or planning a new bathroom for an apartment, villa or independent home, Houseway creates practical designs based on your requirements and preferred aesthetic.

From the initial site visit and measurements to 3D design, material selection, execution and final handover, our team manages the complete bathroom interior process.

Bathroom FAQs

Common Questions

How long does a bathroom renovation take ?
A complete bathroom interior design in hyderabad renovation typically takes 12 to 20 working days. This covers end-to-end execution, including old tile demolition, multi-layer waterproofing, precision wall and floor tiling, concealed plumbing diverter fitting, and modular vanity installation.
Yes, absolutely. Waterproofing is the most critical foundation of our bathroom interior design in hyderabad. We apply high-grade elastomeric waterproofing membranes across the entire sunken floor slab and shower splash walls before tile laying to ensure 100% seepage protection for years to come.
Yes. Specialized bathroom interior design in hyderabad must prioritize safety and accessibility. We design senior-friendly bathrooms featuring high-grip anti-skid floor tiles, barrier-free curb-less shower entries, strategically placed stainless steel grab bars, wall-hung shower bench seating, and lever-operated single-flow fixtures.

Read More

Related Articles

Bathroom

Modern Bathroom Design Ideas For Indian Homes

Bathroom

Small Bathroom Design Ideas That Maximise Space

Bathroom

How To Design A Bathroom For Elderly-Friendly Access

Let's Design Your Bathroom

Free consultation, free site visit, and a 3D design before you commit to
anything.