houseway.co.in

Residential Interiors

Modular Kitchen Designers in Hyderabad

Finding the right modular kitchen designers in Hyderabad requires the perfect balance of aesthetics, functionality, ergonomic planning and durable materials.

What's Included

A Kitchen Built Around How You Cook

The kitchen works harder than any other room — it needs to handle daily cooking, storage and cleanup without wasted movement. We design the layout first, then make it beautiful.

Cabinets & Storage

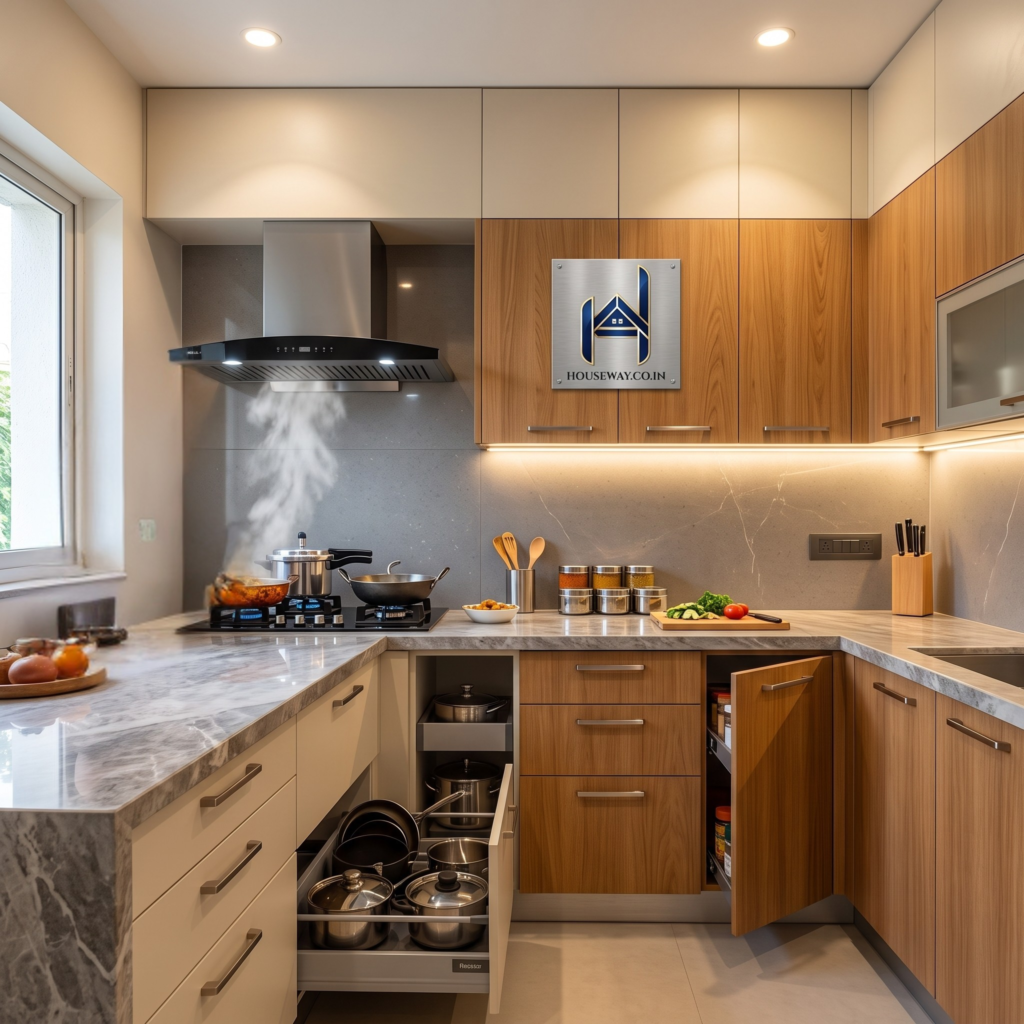
Upper and lower cabinets in laminate, veneer or PU finish, with pull-outs and organisers sized to your cookware.

Countertops & Backsplash

Granite, quartz or engineered stone countertops paired with easy-to-clean backsplash finishes.

Chimney, Hob & Ventilation

Chimney and hob placement planned for Indian cooking styles, with proper ventilation built into the layout.

Task Lighting & Hardware

Under-cabinet task lighting and branded hardware for smooth, durable everyday use.

Modular Kitchen Designers in Hyderabad
Days Typical Timeline
0 +
Design Included
0 D
Warranty
0 Yr

Layouts We Design

Modular Kitchen Designs for Every Space in Hyderabad

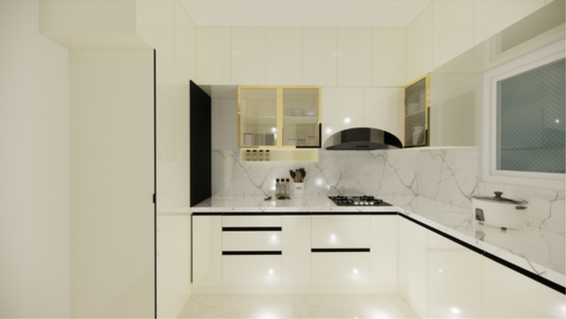
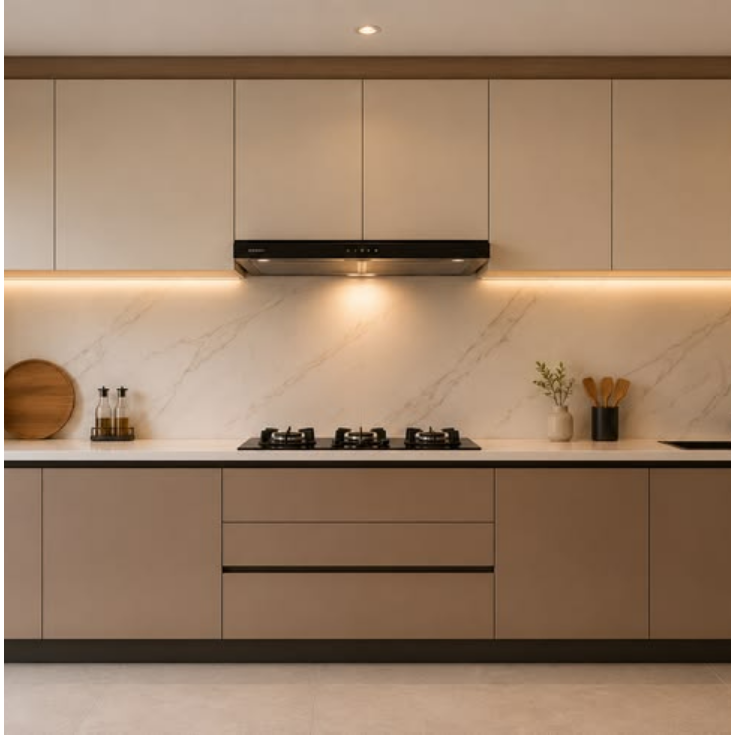
Modern straight modular kitchen interior featuring handleless two-tone cabinetry, a seamless marble backsplash, warm under-cabinet lighting, and a built-in gas hob.

Straight Kitchen

A single-wall layout that suits compact apartments without compromising on storage.
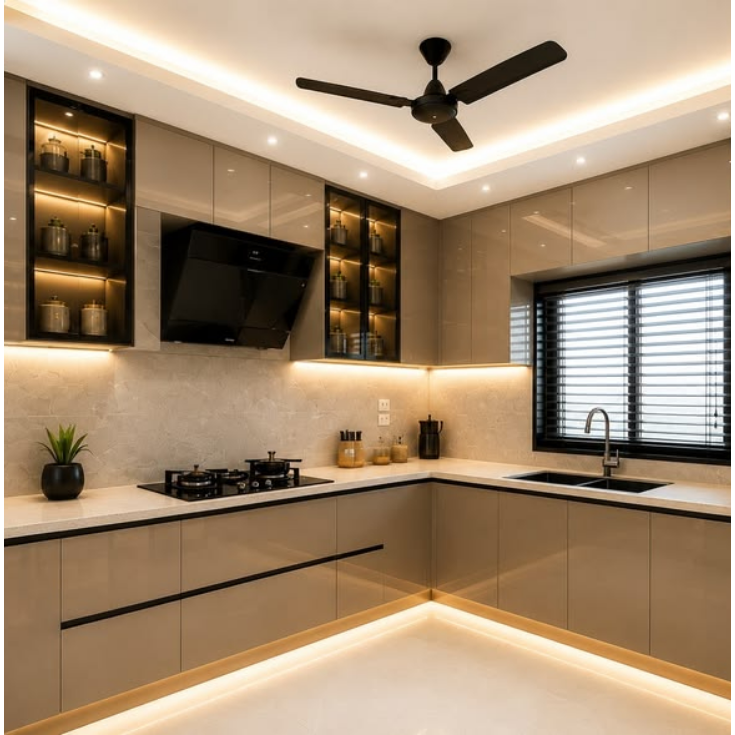
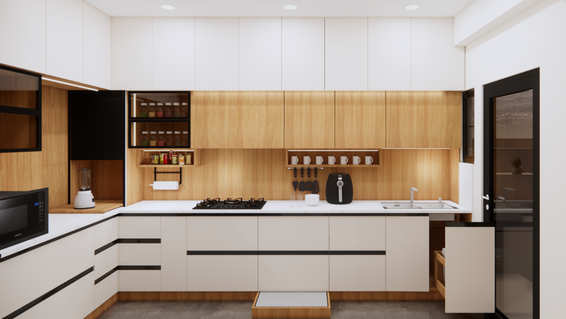
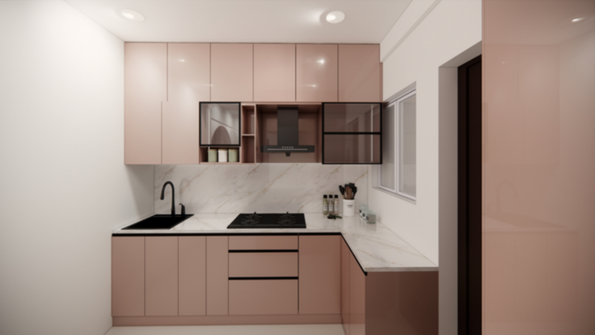
Modern L-shaped modular kitchen featuring glossy neutral acrylic cabinets, black tinted glass display units with internal lighting, handleless Gola profiles, and glowing skirting illumination.

L-Shaped Kitchen

The most popular layout for Indian homes — efficient corner storage and a natural work triangle.
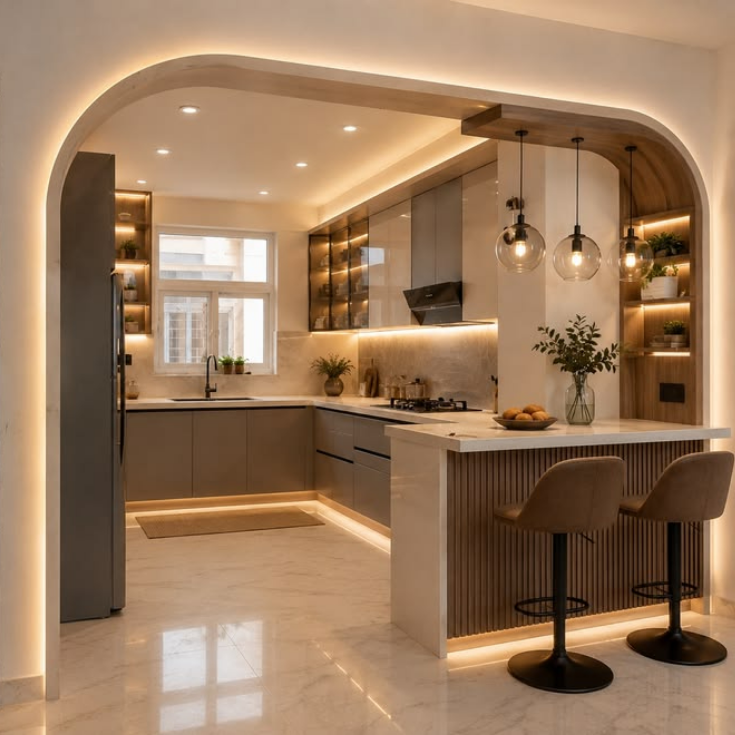
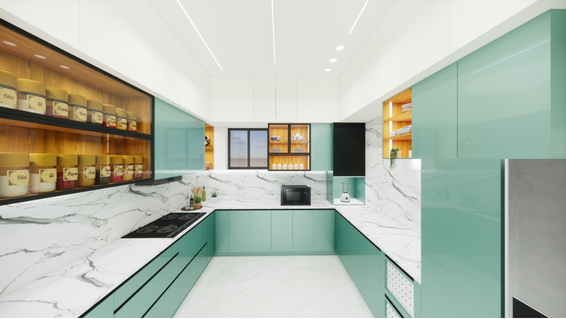
Modern U-shaped modular kitchen framed by an illuminated archway, featuring a fluted wood breakfast peninsula, glass pendant lights, and handleless grey cabinetry.

U-Shaped & Parallel

Maximum counter and storage space for larger kitchens or households that cook frequently.
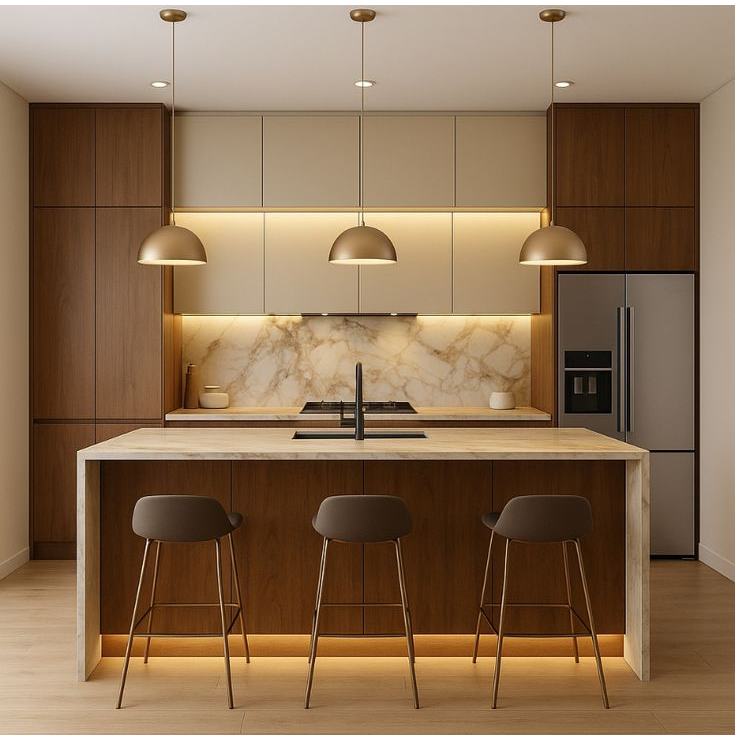
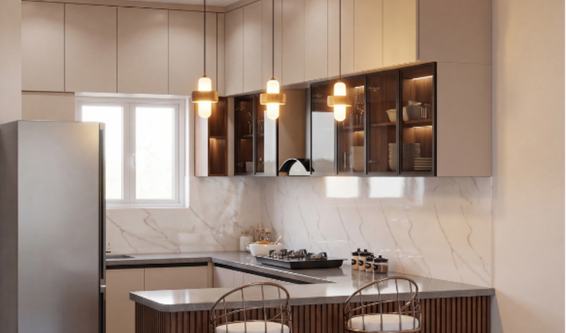
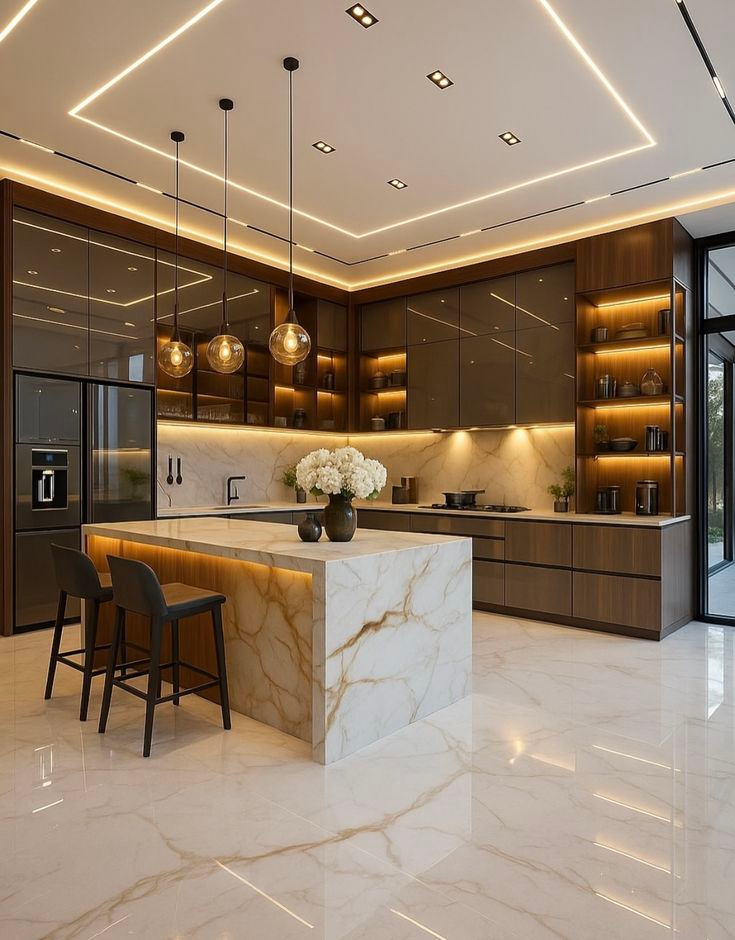
Luxury island modular kitchen featuring a marble waterfall countertop with integrated sink, floor-to-ceiling wood-finish tall units, matte beige upper cabinets, and three brass dome pendant lights.

Island Kitchen

An open kitchen with a central island - for larger homes where the kitchen doubles as a social space.
How We Work

From First Visit To Handover

1

Site Visit

We measure the kitchen and understand your cooking habits and storage needs.

2

3D Design

Layout, cabinets and countertop visualised before you approve anything.

3

Material Selection

Choose cabinet finish, countertop and hardware with itemised pricing.

4

Execution

Cabinets, countertop and chimney installed under one project manager.

5

Handover

Final checks, appliance fitting, and a 10-year warranty on the work.

Quality Materials for Your Modular Kitchen

We focus on durable and practical materials for modular kitchen cabinets and interiors. When selecting plywood for kitchen applications, understanding applicable Indian standards can help you make an informed decision. For information about plywood standards and specifications, refer to the Bureau of Indian Standards (BIS).

Recent Work

Kitchens We've Designed

Ultra-luxury L-shaped modular kitchen featuring a dramatic marble waterfall island, dark glossy base cabinets, illuminated tinted glass upper cabinets, and open display shelving under a modern false ceiling.

Manikonda

L-Shaped Kitchen With Island
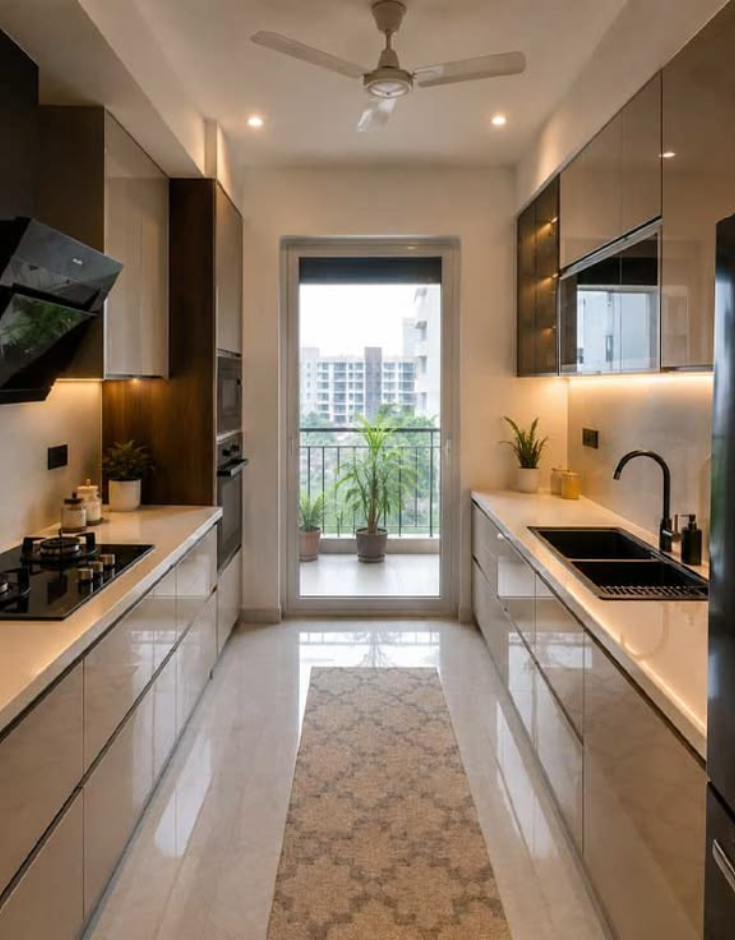
Compact parallel modular kitchen featuring glossy beige handleless cabinets, a black integrated sink, built-in appliances, under-cabinet lighting, and a glass balcony door.

Ghatkesar

Parallel Kitchen, Compact Layout
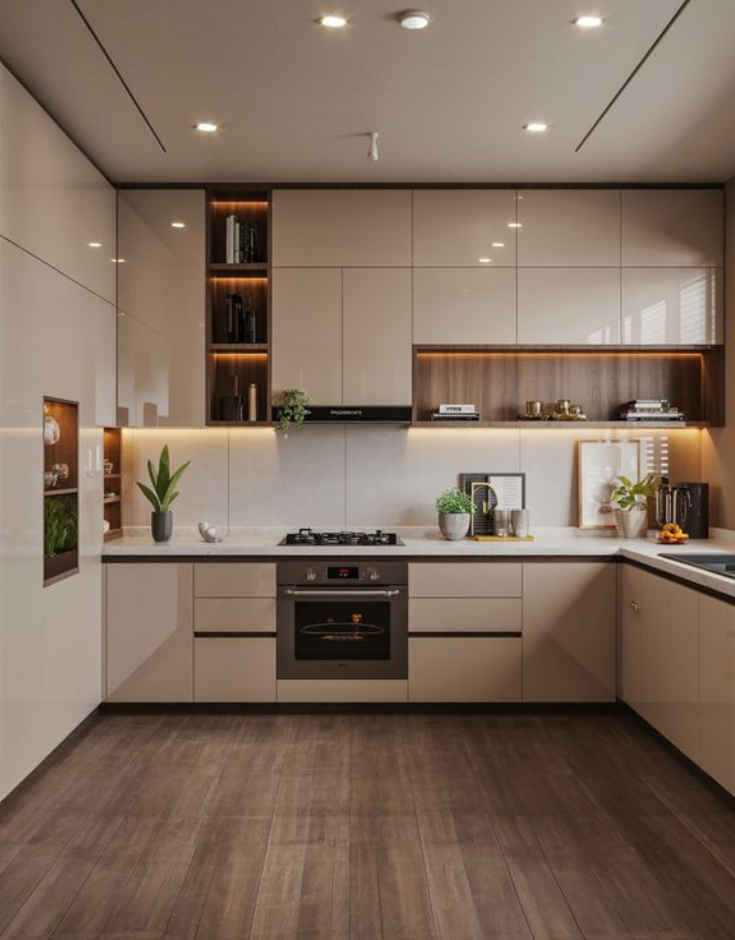
interior design projects in hyderabad

KHAJAGUDA

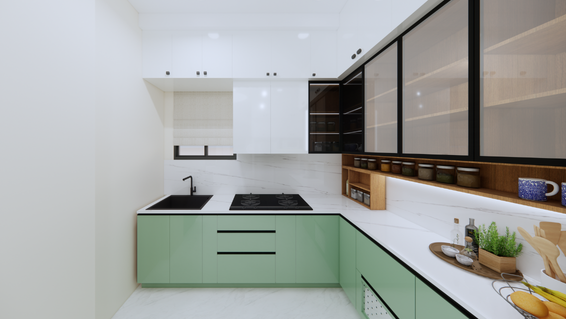
Two-Tone Modular Kitchen

Kitchen FAQs

Common Questions

How much does a modular kitchen cost in Hyderabad ?
Modular kitchen pricing depends on the layout, dimensions, and finish grade. As leading modular kitchen designers in Hyderabad, our customized solutions are available either within our complete home interior packages or quoted standalone with an exact, itemized estimate after a free site visit.
Factory manufacturing and precision edge-banding typically take 25 to 30 days. Once delivered to your site, our expert modular kitchen designers in Hyderabad complete the on-site fitting, counter alignment, and quality checks within 3 to 5 working days.
Yes, absolutely. Our modular kitchen designers in Hyderabad specialize in versatile layouts—including L-shaped, parallel, U-shaped, and island kitchens—customizing cabinet depths, pull-out pantries, and countertop materials to fit your lifestyle and floor plan.

Read More

Related Articles

Kitchen

Modular Kitchen Design Ideas For Small Apartments

Kitchen

L-Shaped vs U-Shaped Kitchen: Which Is Right For You

Kitchen

How Much Does A Modular Kitchen Cost In Hyderabad

Looking for Modular Kitchen Designers in Hyderabad?

Houseway helps homeowners plan and create customized modular kitchens with practical layouts, smart storage and quality finishes. Book a free consultation and site visit to discuss your kitchen requirements with our design team.