Residential Interiors
Modular Kitchen Designers in Hyderabad
What's Included
A Kitchen Built Around How You Cook
Cabinets & Storage
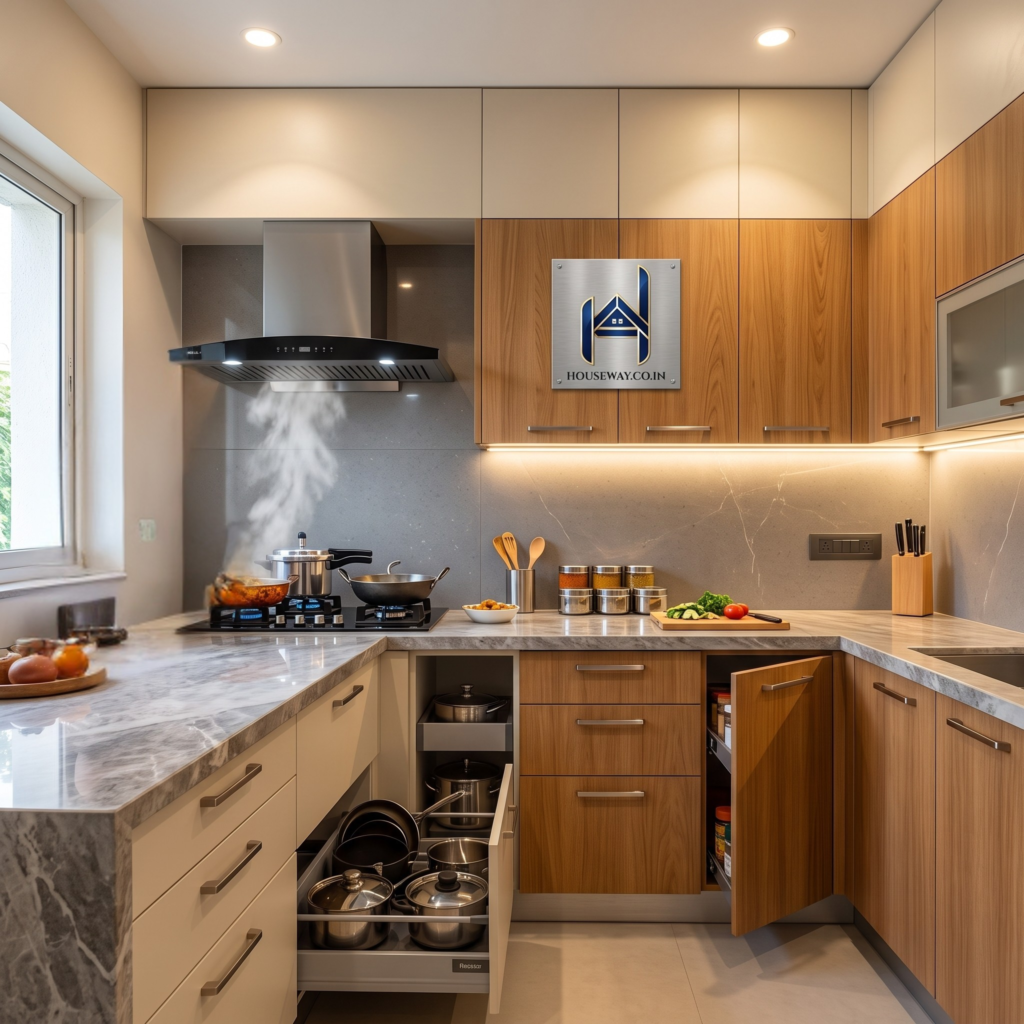
Upper and lower cabinets in laminate, veneer or PU finish, with pull-outs and organisers sized to your cookware.
Countertops & Backsplash
Granite, quartz or engineered stone countertops paired with easy-to-clean backsplash finishes.
Chimney, Hob & Ventilation
Chimney and hob placement planned for Indian cooking styles, with proper ventilation built into the layout.
Task Lighting & Hardware
Under-cabinet task lighting and branded hardware for smooth, durable everyday use.
Layouts We Design
Modular Kitchen Designs for Every Space in Hyderabad

Straight Kitchen
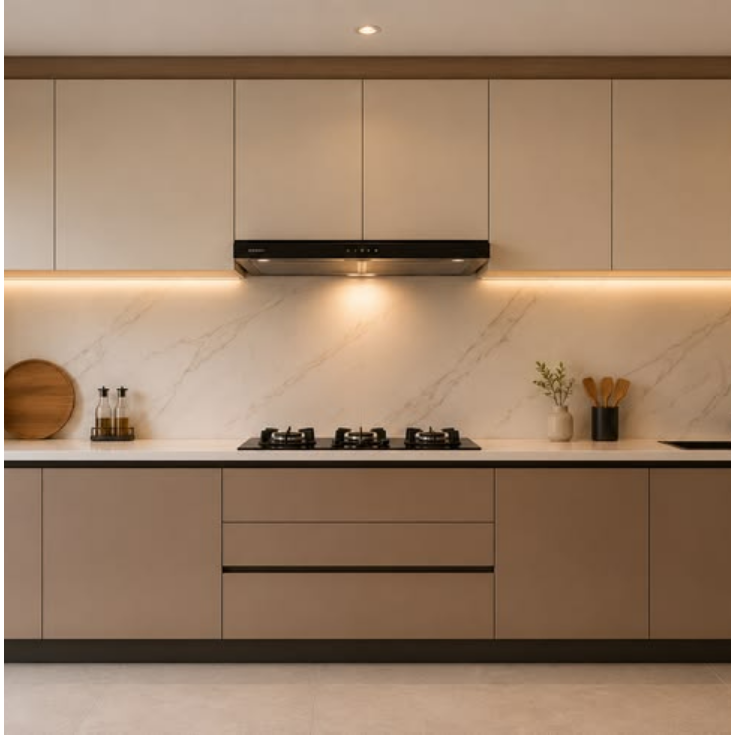
A single-wall layout that suits compact apartments without compromising on storage.
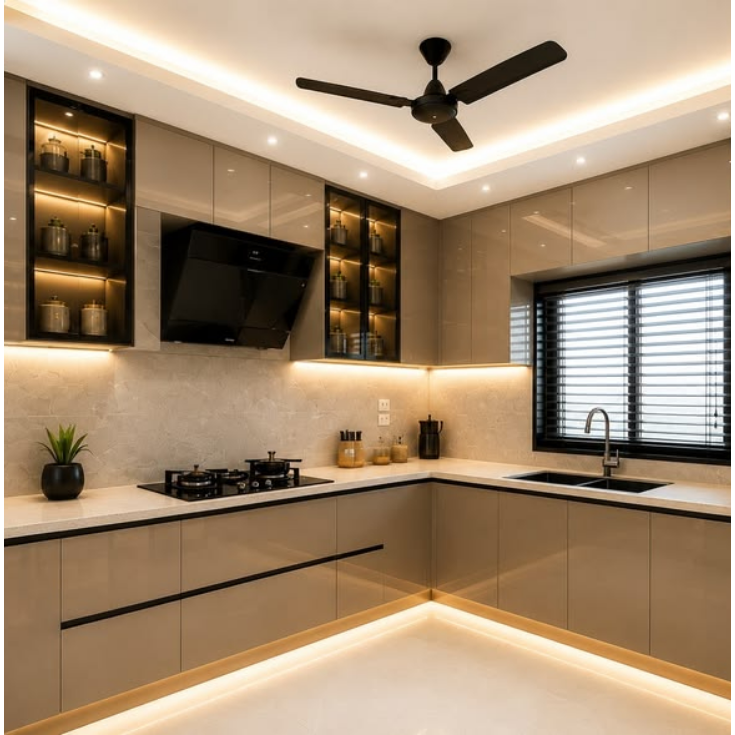
L-Shaped Kitchen
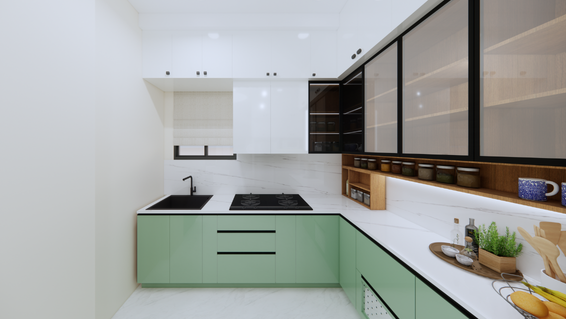
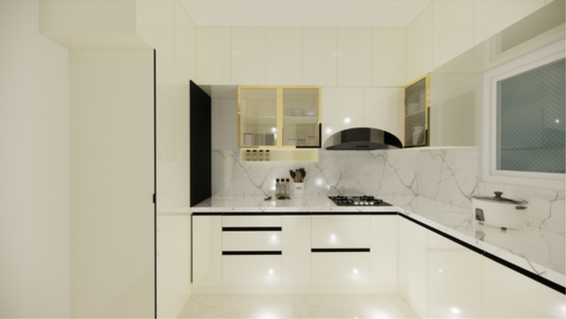
The most popular layout for Indian homes — efficient corner storage and a natural work triangle.
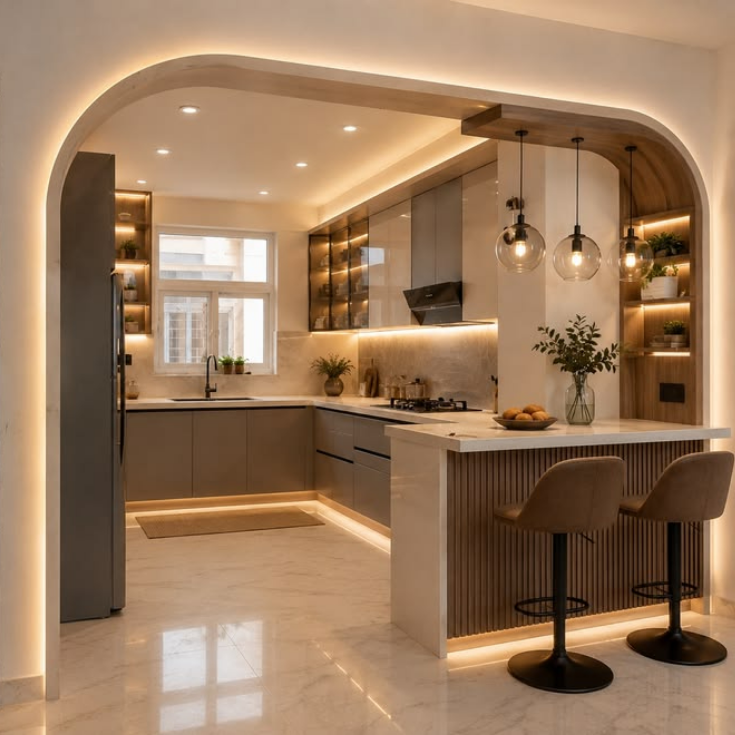
U-Shaped & Parallel
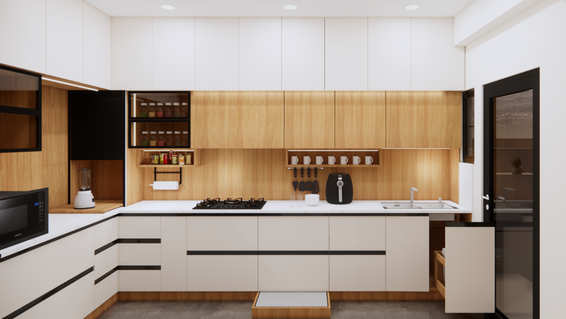
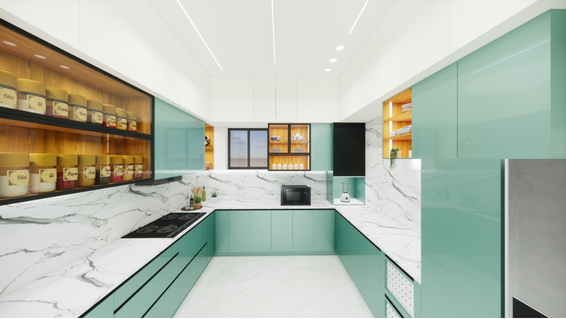
Maximum counter and storage space for larger kitchens or households that cook frequently.
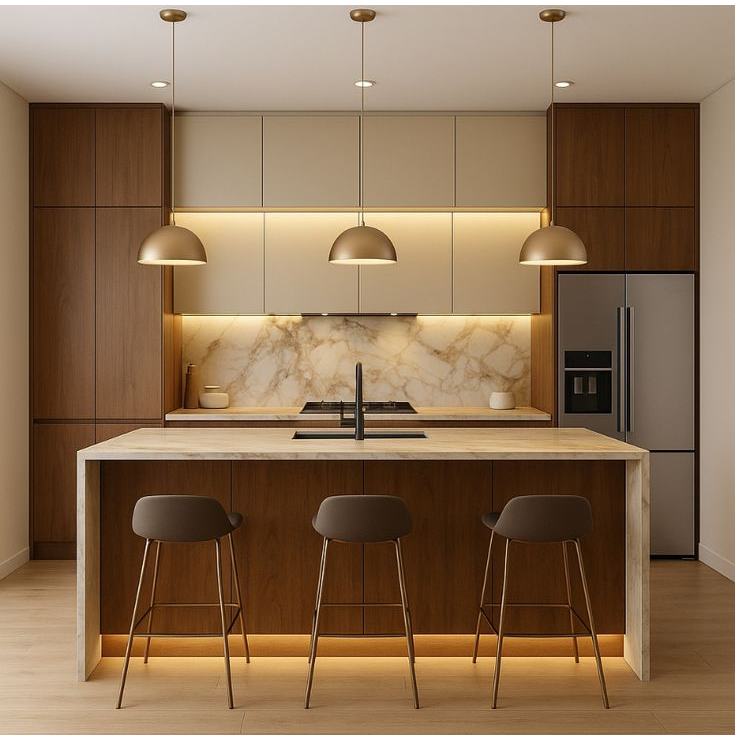
Island Kitchen
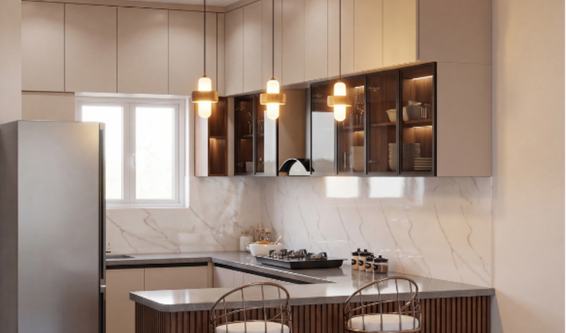
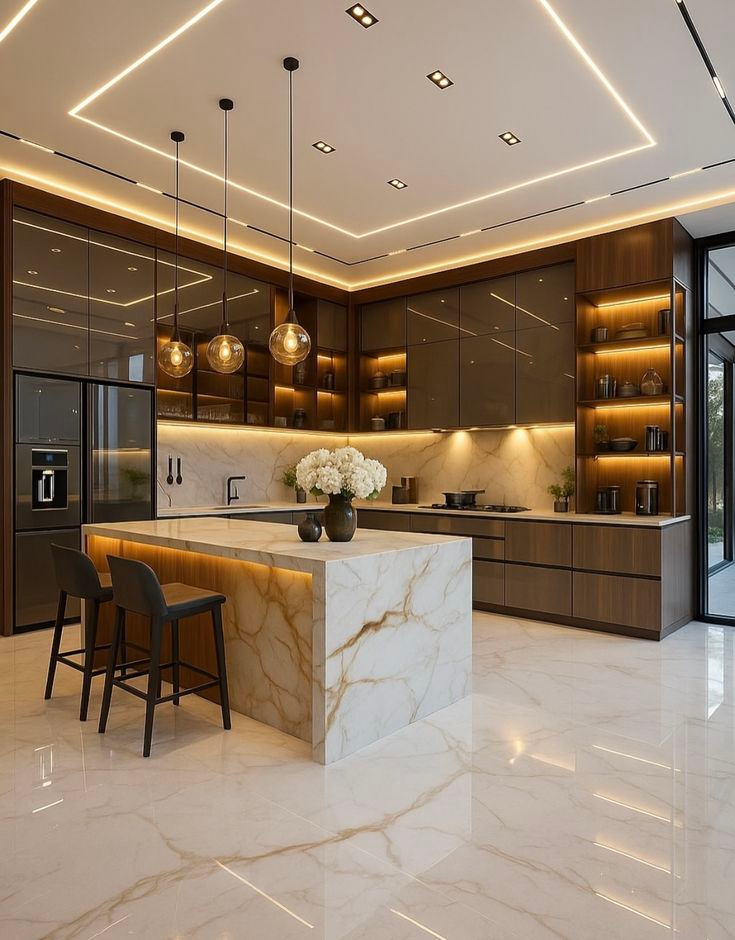
An open kitchen with a central island - for larger homes where the kitchen doubles as a social space.
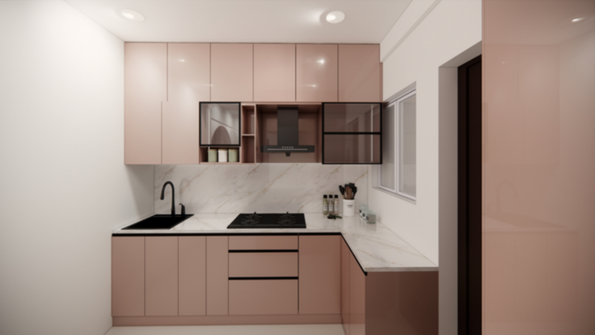
How We Work
From First Visit To Handover
1
Site Visit
2
3D Design
3
Material Selection
4
Execution
5
Handover
Quality Materials for Your Modular Kitchen
We focus on durable and practical materials for modular kitchen cabinets and interiors. When selecting plywood for kitchen applications, understanding applicable Indian standards can help you make an informed decision. For information about plywood standards and specifications, refer to the Bureau of Indian Standards (BIS).
Recent Work
Kitchens We've Designed


Manikonda
L-Shaped Kitchen With Island
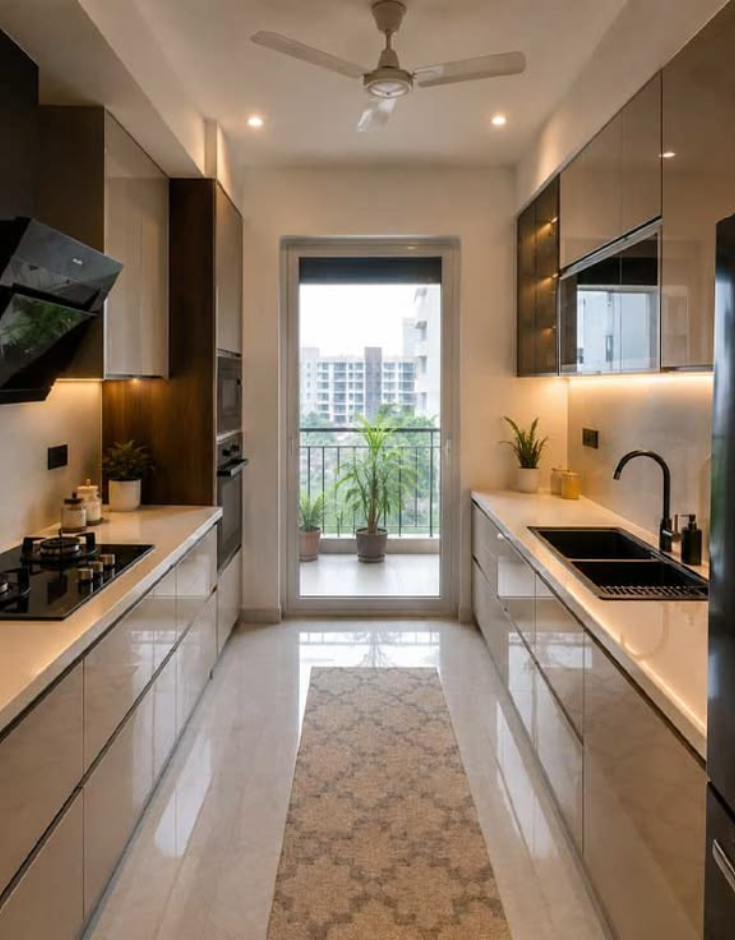
Ghatkesar
Parallel Kitchen, Compact Layout
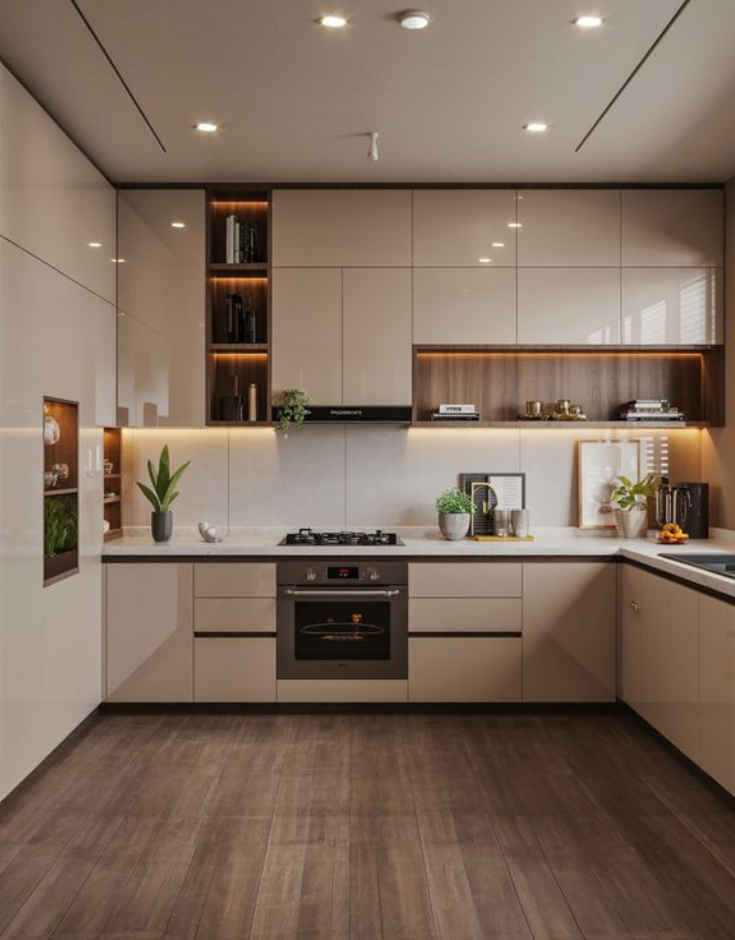
KHAJAGUDA
Two-Tone Modular Kitchen