
Residential Interiors
Living Room Interior Designers in Hyderabad
space — designed around how your family actually uses the room, and
built to entertain and unwind in.
What's Included
A Living Room Built Around How You Live
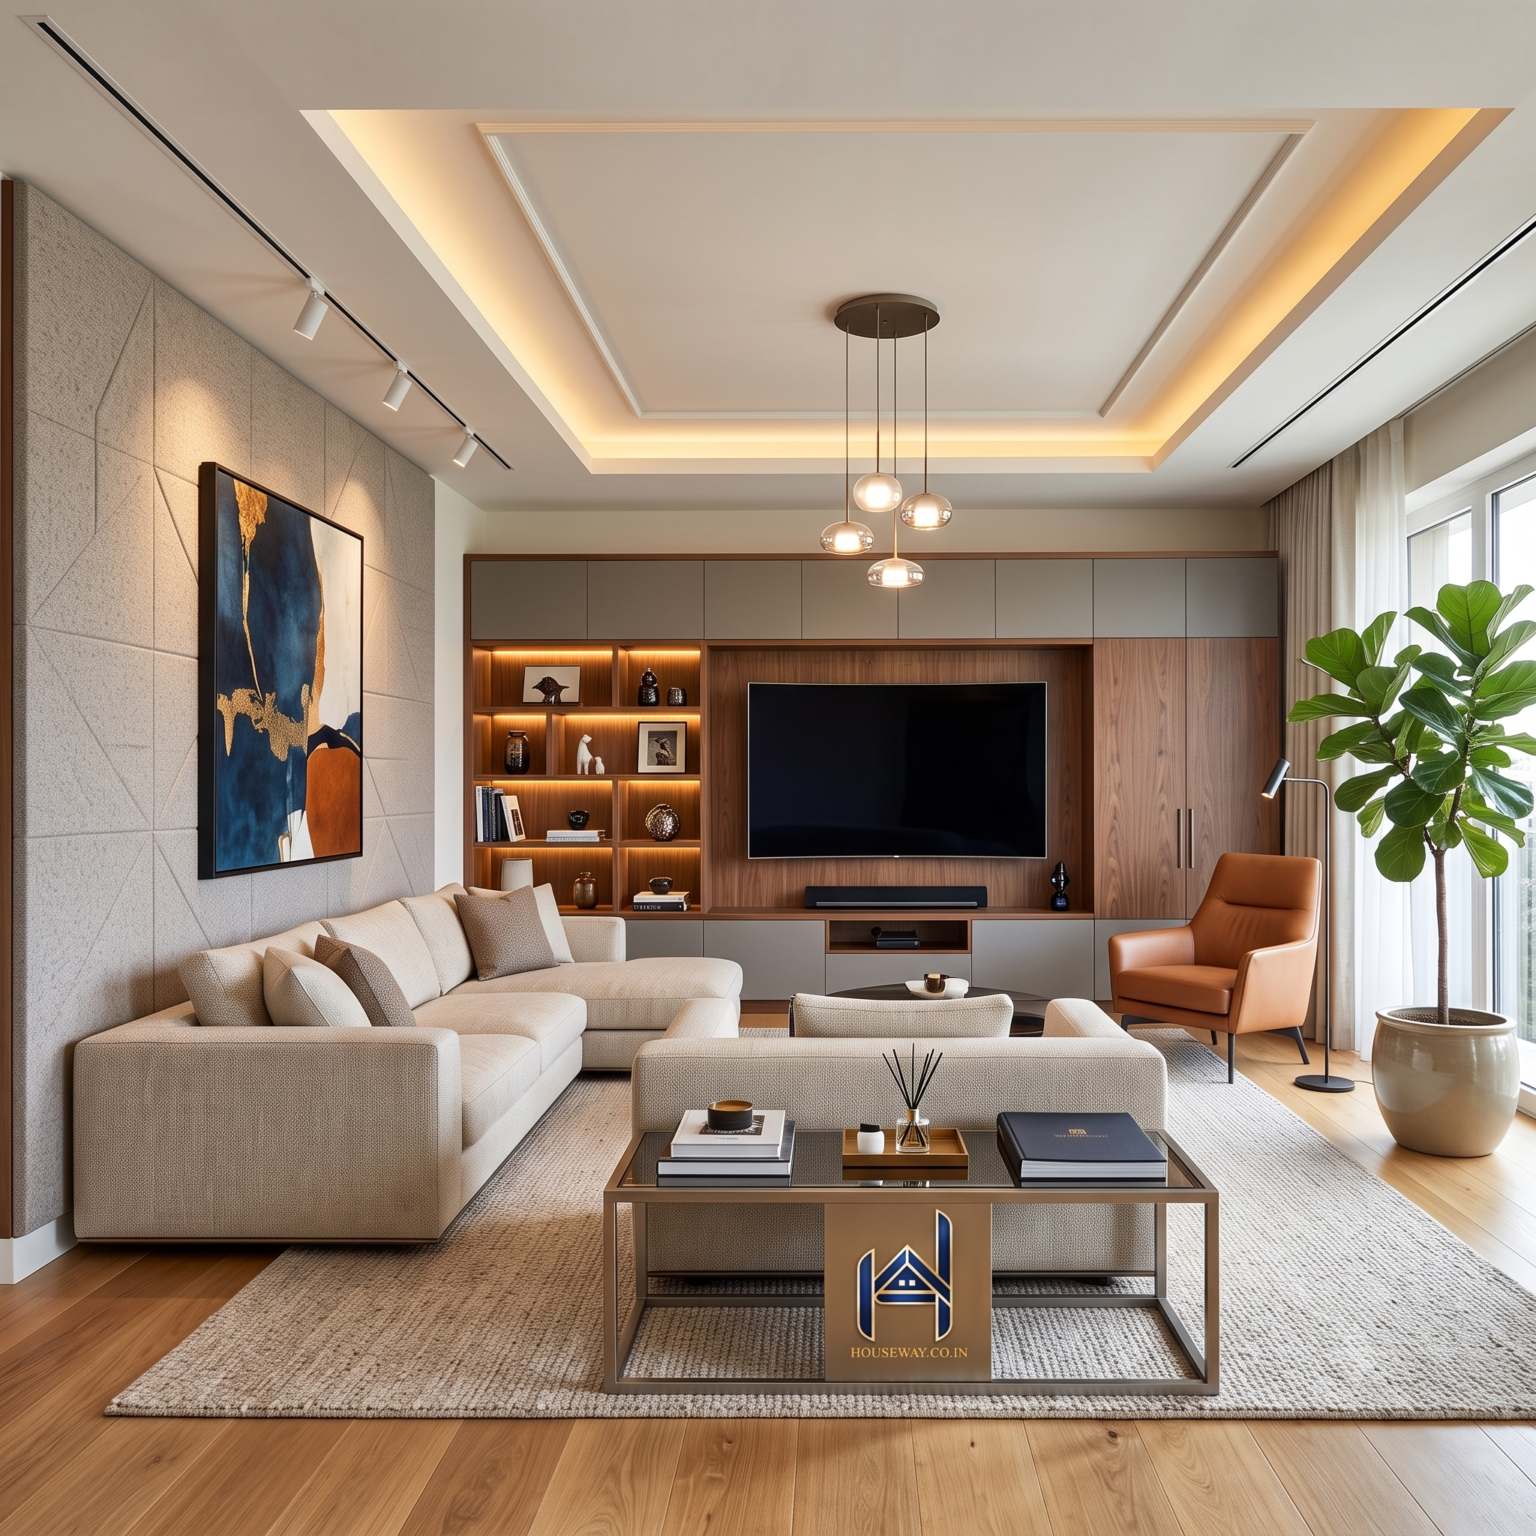
TV Unit & Media Wall
Custom-designed units in laminate, veneer or PU finish, with cable management and display storage built in.
Seating & Layout Planning
Sofa selection and layout planned around conversation, TV viewing angles, and natural traffic flow.
False Ceiling & Lighting
Layered ambient, task and accent lighting with a false ceiling design that suits your room's proportions.
Wall Decor & Styling
Accent walls, artwork placement and decor styling that ties the whole room together.
MATERIALS & FINISHES
Premium Materials Built for Everyday Living
- Core Substrate: Termite-and moisture-resistant BWP (710 grade) or HDHMR boards for maximum structural stability.
- Surface Finishes: Anti-scratch acrylics, natural wood veneers, synchronized laminates, and CNC-grooved PU paint finishes.
- Concealed Hardware: Heavy-duty concealed wall brackets, soft-close drawer channels, and wire grommets from Blum and Hettich.
- Electrical Safety: Fire-retardant wiring, concealed conduits, and multi-gang switch plate alignment for safe home theater setups.
How We Work
From First Visit To Handover
01
Site Visit
02
3D Design
03
Material Selection
04
Execution
05
Handover
Quality Materials for Your Living Room
We select materials based on the design requirements, durability and intended application. For additional information about Indian plywood standards and specifications, you can refer to the Bureau of Indian Standards (BIS).
Recent Work
Living Rooms We've Designed
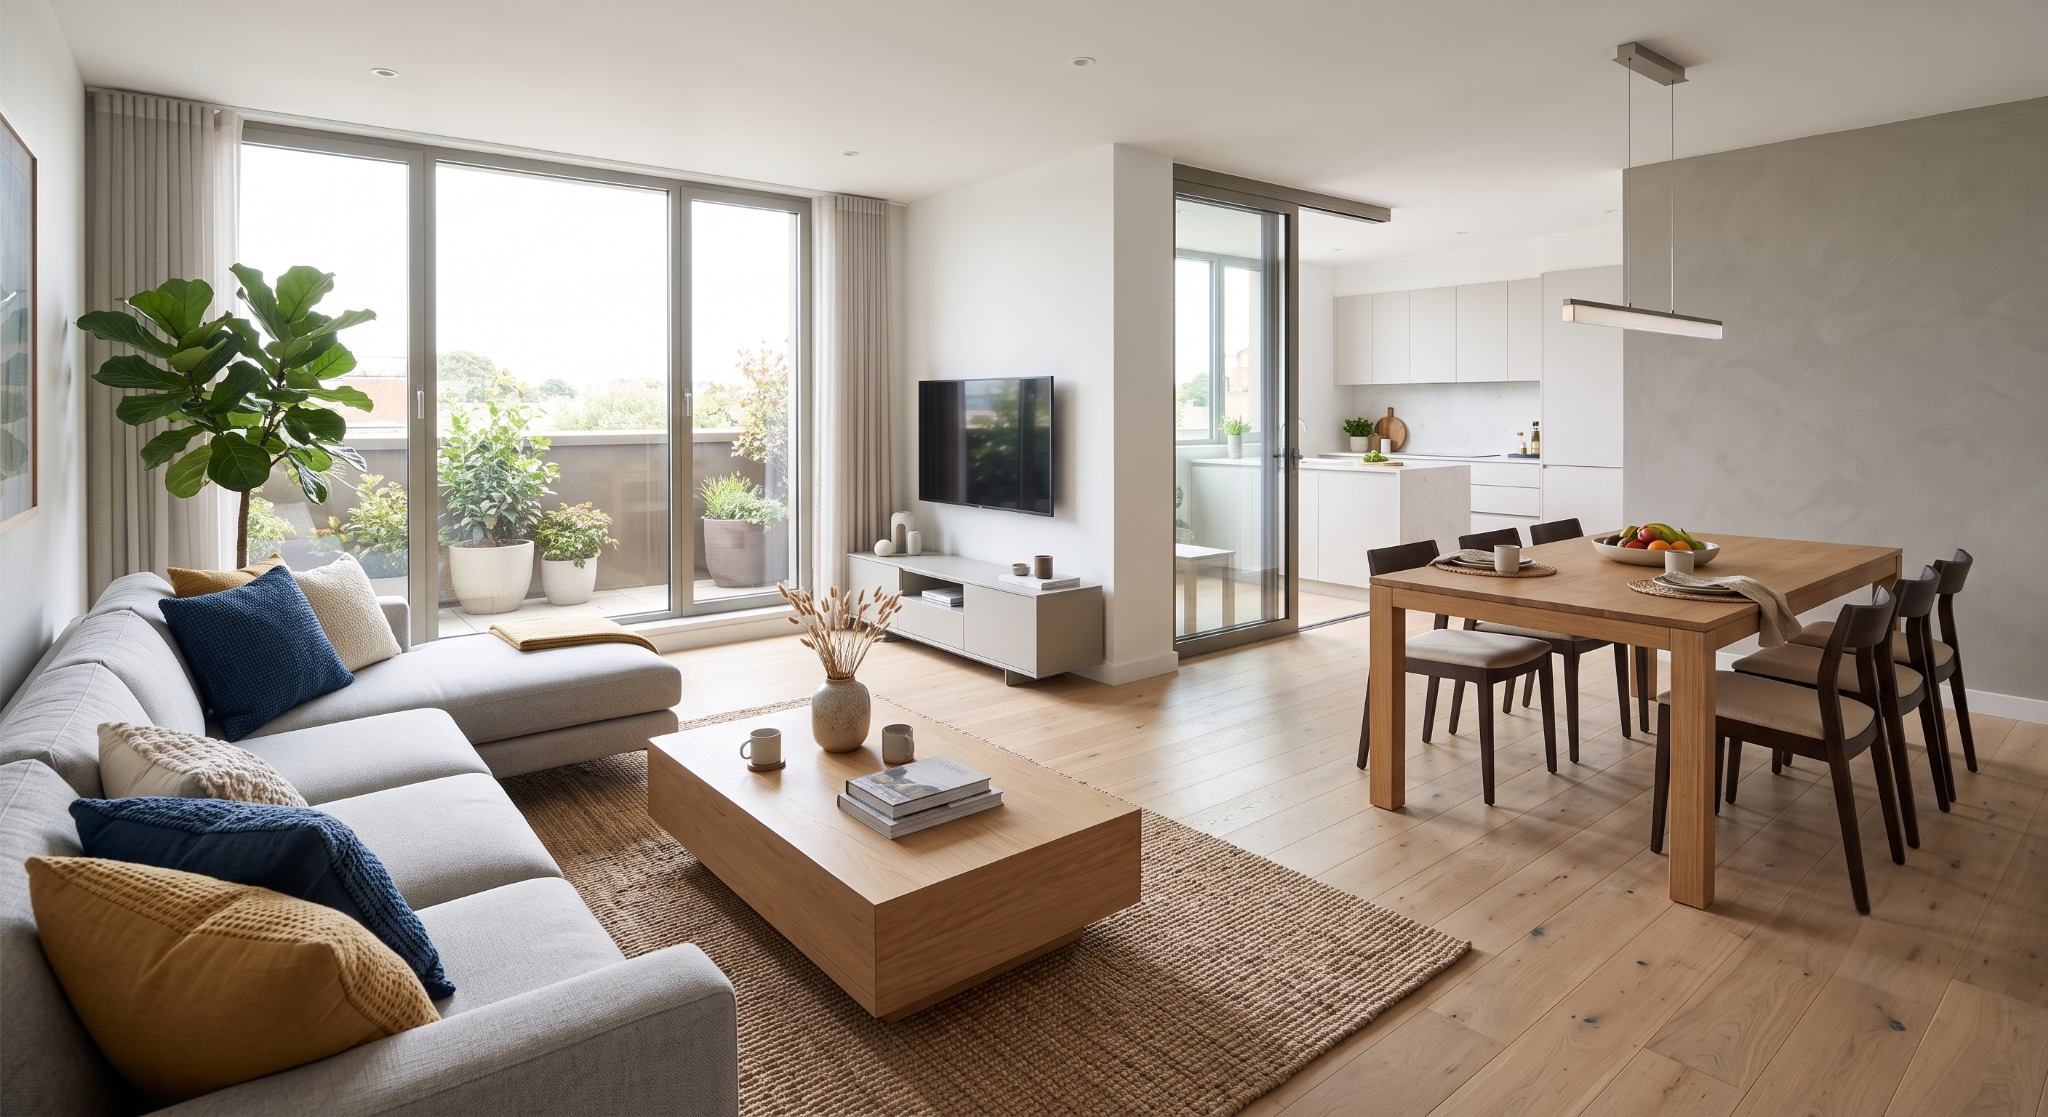
Uppal
Open-Plan Living & Dining
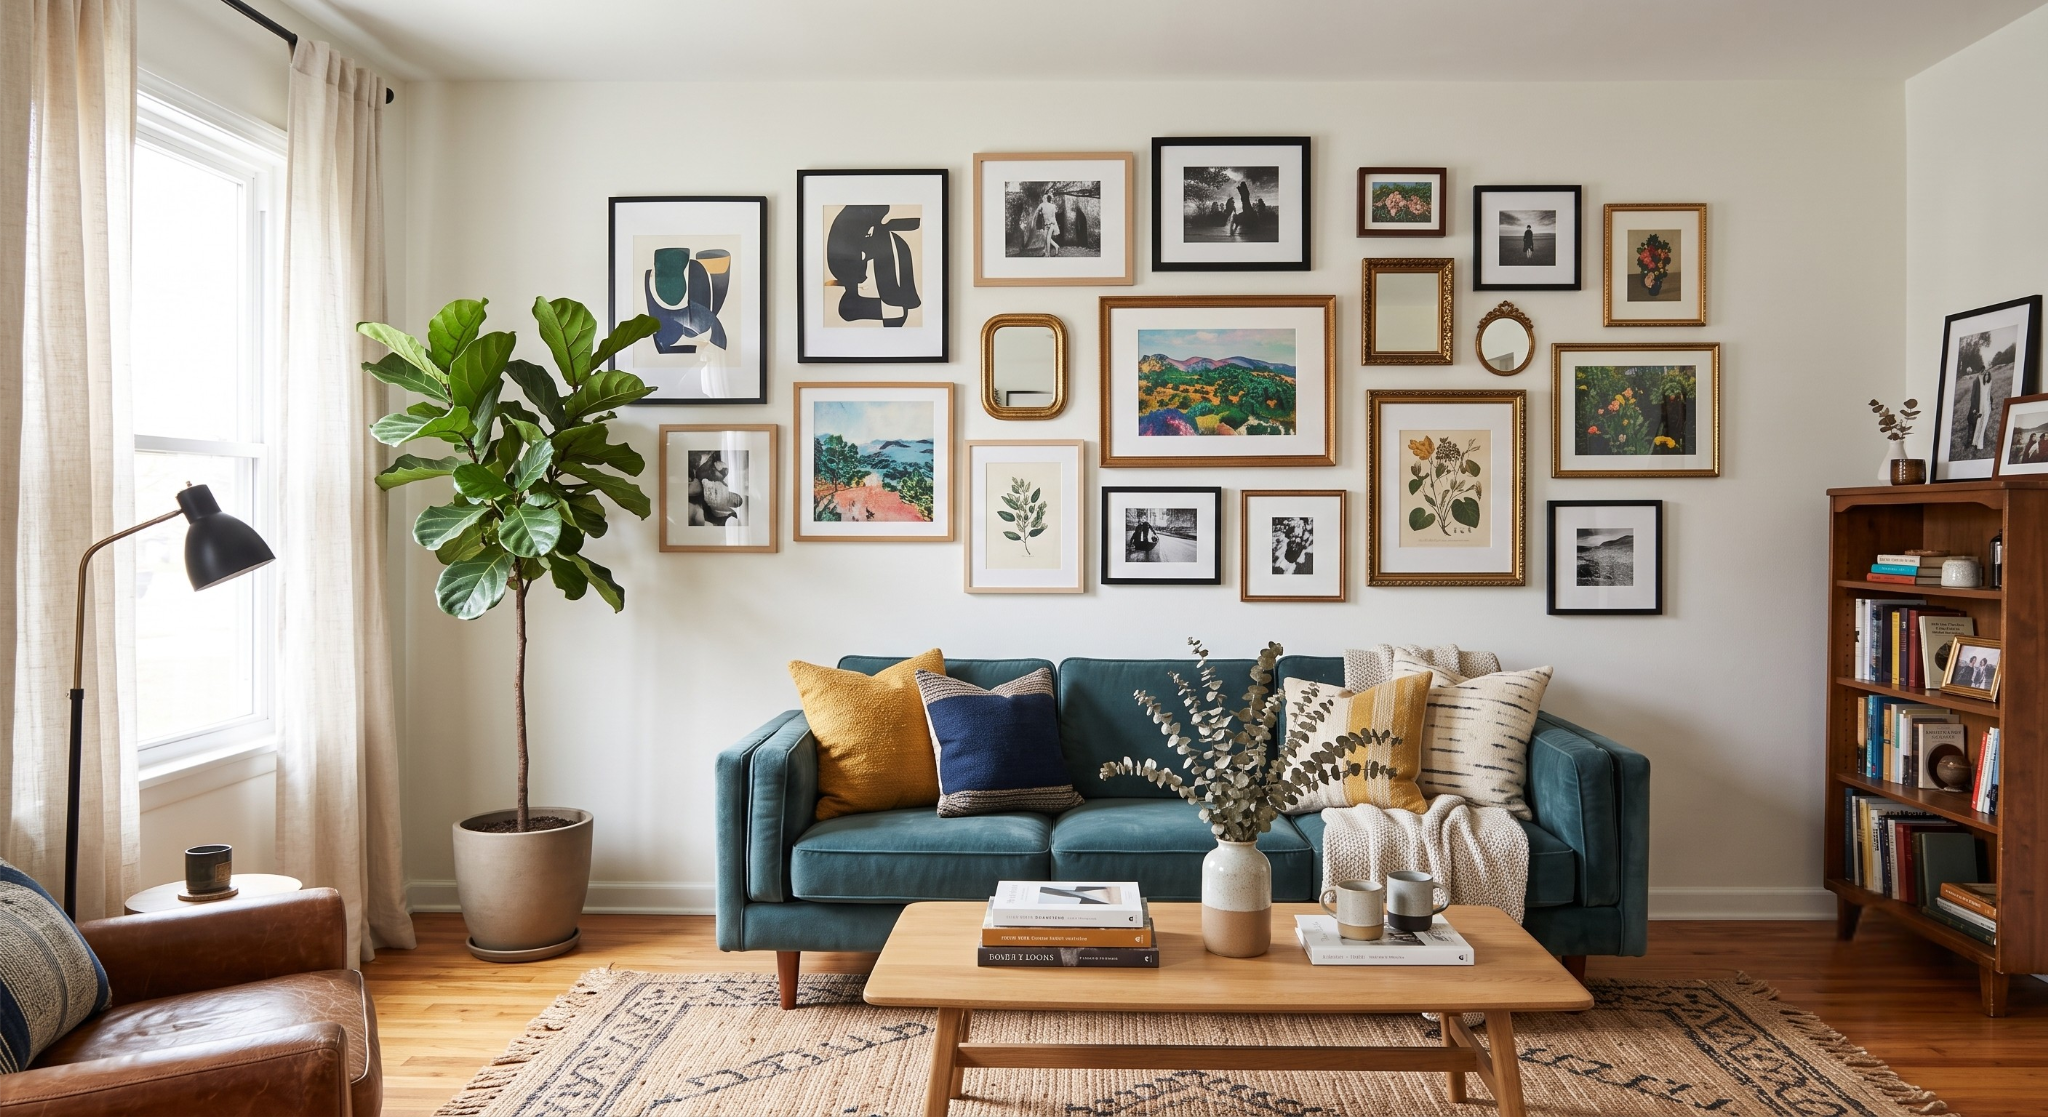
Manikonda
Gallery Wall Living Space
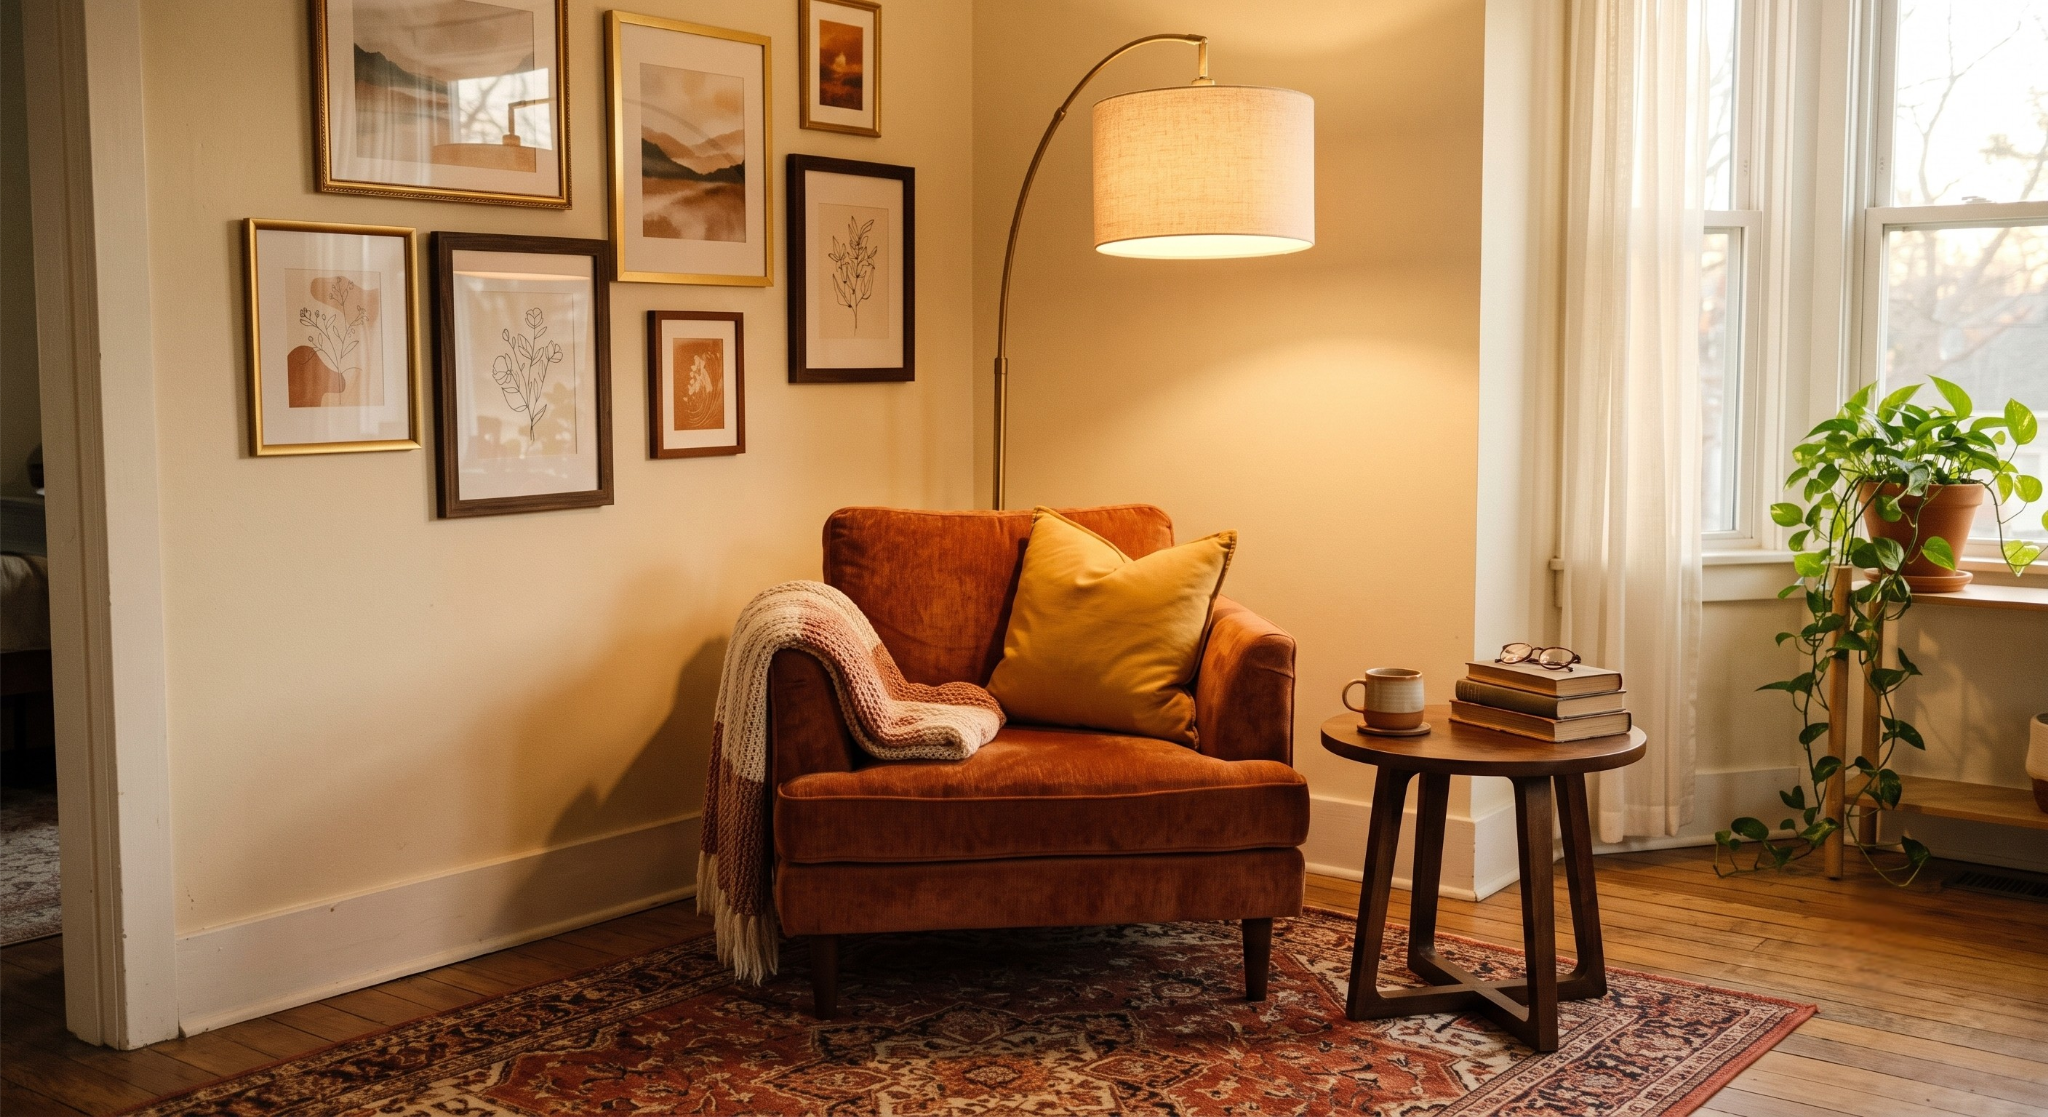
Narapally
Cozy Reading Nook and Living Room Styling
Why Choose Houseway for Living Room Interiors?
Choosing the right living room interior designers in Hyderabad can transform an ordinary space into a comfortable and visually appealing part of your home. Houseway approaches every living room project with a focus on functionality, space utilization, aesthetics and practical everyday living.
We consider the room dimensions, natural light, furniture requirements, storage needs and overall home interior style before creating the design. Our team can coordinate TV units, feature walls, ceiling designs, lighting, storage and furniture layouts so that every element works together.
For compact apartments, we focus on smart layouts and efficient storage without making the room feel crowded. For larger homes and villas, we can create statement feature walls, spacious seating arrangements and customized entertainment units that give the living room a distinctive character.
Our goal is to create living room interiors that look beautiful while remaining comfortable and practical for everyday family life.
Living Room FAQs
Common Questions
How long does a living room design project take?
Do you provide 3D designs before work starts?
Can the living room also work as a dining or entertaining space?
Read More
Related Articles
LIVING ROOM
Living Room Design Ideas For Small Apartments
LIVING ROOM
TV Unit Design Ideas For Modern Living Rooms
LIVING ROOM
False Ceiling Designs For Living Rooms
Looking for Living Room Interior Designers in Hyderabad
anything.